Skip main navigation
Sold for $112,800
  • $112,800

    45 Meadowview Dr, New Bloomfield, PA 17068

    3beds
    1,620sqft
    Manufactured Home
    Built in 2016
    -- sqft lot
    $116,900 Zestimate®
    $70/sqft
    $1,820 Estimated rent

    Home value

    $116,900

    Estimated sales range

    Not available

    $1,820/mo

    Zestimate® history
    Loading
    Loading...

    Owner options

    List your home for rent

    $1,820/mo

    Rent Zestimate®

    Find your next renter with Zillow Rental Manager. Plus, with online applications, you can quickly screen prospective tenants – for free.

    Learn more

    $1,820/mo

    Rent Zestimate®

    Refinance and save

    $594/mo

    Est. payment

    Refinancing to a lower rate could help reduce your monthly payments and save thousands over the life of the loan.

    See today's rates

    $594/mo

    Est. payment

    Explore your selling options

    Work with a Zillow partner agent

    Leverage their expertise and Zillow's premium Showcase listings to get your home seen by more buyers.

    Get started

    List with your own agent

    Get your home in front of millions of buyers by listing it on Zillow.

    Learn how to do it

    Sell it yourself

    Take full control of how buyers see your home on Zillow by listing For Sale by Owner (FSBO).

    List your home

    What's special

    Master suiteBeautifully landscaped lotOpen floor planNewly updated kitchenCurb appealExtra-large islandLarge walk-in pantry
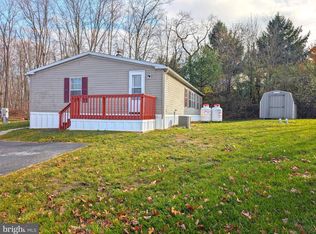
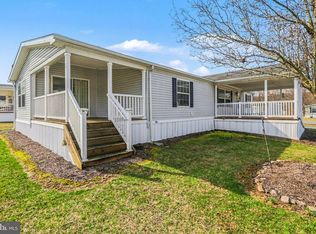
    Welcome to this spacious and well-maintained 3-bedroom, 2-bath manufactured home, ideal for those seeking comfort, convenience, and thoughtful upgrades. Nestled in a serene and friendly neighborhood, this home features an open floor plan with large windows that invite natural light throughout. Step inside to discover a bright and inviting living area, perfect for family gatherings and relaxation. The newly updated kitchen boasts new flooring, an extra-large island with six cabinets, two large drawers, and a built-in electric outlet, making it a chef’s dream. A large walk-in pantry offers exceptional storage space, complemented by a separate pantry in the hallway—also upgraded with new flooring. The master suite provides a peaceful retreat with ample closet space and an en-suite bath featuring a walk-in shower with dual seats and dual vanities. The second full bath includes a convenient shower/tub combo. All bedrooms have upgraded ceiling fans with integrated lighting for added comfort. Accessibility is a key feature of this home, with extra-wide doorways suitable for wheelchairs and walkers, along with other ADA-friendly elements throughout. Windows tilt in for easy cleaning, and appliances including the stove, refrigerator, and washer/dryer (optional) offer move-in-ready convenience. Outside, enjoy a beautifully landscaped lot lined with dogwood and redbud trees, plus a variety of shrubs that enhance privacy and curb appeal. A spacious 20' x 12' shed with two 4-foot lofts provides ample storage for tools, hobbies, or seasonal décor. This low-maintenance and thoughtfully upgraded home offers exceptional value for anyone looking for style, space, and practicality. Schedule your private showing today and make this beautifully updated home yours!

    Zillow last checked:

    Listing updated:

    Listed by:

    Christie Bellamy 717-460-7347,

    NextHome Capital Realty

    Bought with:

    Brendan Warren, RS363409

    Keller Williams of Central PA

    Source: Bright MLS,MLS#: PAPY2007174MLS Logo

    Facts & features

    Interior

    Bedrooms & bathrooms
    • Bedrooms: 3
    • Bathrooms: 2
    • Full bathrooms: 2
    • Main level bathrooms: 2
    • Main level bedrooms: 3
    Basement
    • Area: 0
    Heating
    • Forced Air, Propane
    Cooling
    • Central Air, Electric
    Appliances
    • Included: Electric Water Heater
    Features
    • Has basement: No
    • Has fireplace: No
    Interior area
    • Total structure area: 1,620
    • Total interior livable area: 1,620 sqft
    • Finished area above ground: 1,620
    • Finished area below ground: 0

    Property

    Parking
    • Total spaces: 2
    • Parking features: Driveway
    • Uncovered spaces: 2
    Accessibility
    • Accessibility features: Accessible Doors, Accessible Hallway(s), 2+ Access Exits, Accessible Electrical and Environmental Controls
    Features
    • Levels: One
    • Stories: 1
    • Pool features: None
    Details
    • Additional structures: Above Grade, Below Grade
    • Parcel number: 050100.00087.045T03748
    • Zoning: RESIDENTIAL
    • Special conditions: Standard

    Construction

    Type & style
    • Home type: MobileManufactured
    • Property subtype: Manufactured Home
    Materials
    • Other
    Condition
    • New construction: No
    • Year built: 2016

    Utilities & green energy

    • Sewer: Public Sewer
    • Water: Private/Community Water
    • Utilities for property: Propane

    Community & HOA

    Community
    • Subdivision: Country View Village
    HOA
    • Has HOA: No
    Location
    • Region: New Bloomfield
    • Municipality: CENTRE TWP

    Financial & listing details

    • Price per square foot: $70/sqft
    • Tax assessed value: $75,500
    • Annual tax amount: $1,482
    • Date on market: 4/10/2025
    • Listing agreement: Exclusive Agency
    • Listing terms: Cash,Conventional
    • Ownership: Ground Rent
    • Body type: Double Wide

    Price history

    DateEventPrice
    9/12/2025Sold$112,800$70/sqft
    Source: Bright MLS #PAPY2007174 Report a problem
    7/28/2025Pending sale$112,800$70/sqft
    Source: Bright MLS #PAPY2007174 Report a problem
    6/3/2025Price change$112,800-0.2%$70/sqft
    Source: Bright MLS #PAPY2007174 Report a problem
    5/2/2025Price change$113,000-1.7%$70/sqft
    Source: NextHome #PAPY2007174 Report a problem
    4/10/2025Listed for sale$115,000$71/sqft
    Source: Bright MLS #PAPY2007174 Report a problem

    Public tax history

    YearProperty taxesTax assessment
    2024$1,505 $75,500
    2023$1,505 $75,500
    2022$1,505 +6%$75,500
    2021$1,420 +7.1%$75,500
    2020$1,325 +4.8%$75,500
    2018$1,264 +59%$75,500
    2017$795 $75,500
    Find assessor info on the county website

    Neighborhood: 17068

    Nearby schools

    GreatSchools rating
    Schools provided by the listing agent
    • High: West Perry High School
    • District: West Perry

    Source: Bright MLS. This data may not be complete. We recommend contacting the local school district to confirm school assignments for this home.

    Sell for more on Zillow
    Get a Zillow Showcase℠ listing at no additional cost and you could sell for .
    $116,900
    2% more
    +$2,338
    With Zillow Showcase(estimated)
    $119,238