Skip main navigation
Sold for $742,000
Street View
  • $742,000

    45 Melody Dr, Youngsville, NC 27596

    4beds
    3,294sqft
    Single Family Residence, Residential
    Built in 2023
    0.69 Acres Lot
    $733,100 Zestimate®
    $225/sqft
    $2,844 Estimated rent

    Home value

    $733,100

    $638,000 - $843,000

    $2,844/mo

    Zestimate® history
    Loading
    Loading...

    Owner options

    List your home for rent

    $2,844/mo

    Rent Zestimate®

    Find your next renter with Zillow Rental Manager. Plus, with online applications, you can quickly screen prospective tenants – for free.

    Learn more

    $2,844/mo

    Rent Zestimate®

    Refinance and save

    $4,707/mo

    Est. payment

    Refinancing to a lower rate could help reduce your monthly payments and save thousands over the life of the loan.

    See today's rates

    $4,707/mo

    Est. payment

    Explore your selling options

    Work with a Zillow partner agent

    Leverage their expertise and Zillow's premium Showcase listings to get your home seen by more buyers.

    Get started

    List with your own agent

    Get your home in front of millions of buyers by listing it on Zillow.

    Learn how to do it

    Sell it yourself

    Take full control of how buyers see your home on Zillow by listing For Sale by Owner (FSBO).

    List your home

    What's special

    Gourmet kitchenLarge bonus roomWalk-in showerExpansive islandLarge fenced backyardVersatile floor planCommercial-grade gas stove
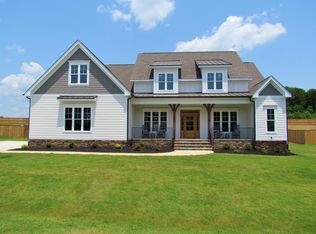
    Welcome to 45 Melody Drive! Built in 2023, this meticulously maintained, and beautifully designed home perfectly blends style and functionality. Modern upgrades throughout highlight a versatile floor plan with open concept living spaces, a 1st floor primary suite and 3 bedrooms with a bonus room upstairs. Entertaining is made easy in the gourmet kitchen that features an expansive island, quartz countertops and commercial-grade gas stove. Head to the formal dining room or take the festivities outside and sip on something by the outdoor fireplace looking out onto the large, fenced backyard. Back inside, the spacious primary suite features a walk-in shower, freestanding soaking tub and walk-in closet with custom shelving. 3 generously sized guest bedrooms coupled with a large bonus room upstairs offer many solutions for the ever-changing work/life balance. Nearby amenities include Falls Lake, an abundance of shopping and restaurants in nearby Wake Forest and the revitalized downtowns of Youngsville and Franklinton are each 10 min away. Welcome Home!

    Zillow last checked:

    Listing updated:

    Listed by:

    Cameron Boyette 919-827-5414,

    Choice Residential Real Estate

    Bought with:

    Sharon Moore Howard, 316267

    Coldwell Banker HPW

    Source: Doorify MLS,MLS#: 10086736MLS Logo

    Facts & features

    Interior

    Bedrooms & bathrooms
    • Bedrooms: 4
    • Bathrooms: 4
    • Full bathrooms: 3
    • 1/2 bathrooms: 1
    Heating
    • Forced Air, Natural Gas
    Cooling
    • Central Air
    Appliances
    • Included: Dishwasher, ENERGY STAR Qualified Appliances, Gas Range, Gas Water Heater, Microwave, Tankless Water Heater, Oven
    • Laundry: Laundry Room, Main Level
    Features
    • Bathtub/Shower Combination, Ceiling Fan(s), Coffered Ceiling(s), Crown Molding, Double Vanity, Entrance Foyer, High Ceilings, Kitchen Island, Open Floorplan, Pantry, Master Downstairs, Quartz Counters, Recessed Lighting, Separate Shower, Storage, Walk-In Closet(s), Walk-In Shower
    • Flooring: Carpet, Tile, Wood
    • Basement: Crawl Space
    • Number of fireplaces: 2
    • Fireplace features: Family Room, Gas Log, Outside
    Interior area
    • Total structure area: 3,294
    • Total interior livable area: 3,294 sqft
    • Finished area above ground: 3,294
    • Finished area below ground: 0

    Property

    Parking
    • Total spaces: 6
    • Parking features: Garage - Attached, Open
    • Attached garage spaces: 2
    • Uncovered spaces: 4
    Features
    • Levels: Two
    • Stories: 2
    • Exterior features: Fenced Yard, Rain Gutters
    • Has view: Yes
    Lot
    • Size: 0.69 Acres
    • Features: Landscaped
    Details
    • Parcel number: 047835
    • Special conditions: Standard

    Construction

    Type & style
    • Home type: SingleFamily
    • Architectural style: Transitional
    • Property subtype: Single Family Residence, Residential
    Materials
    • Fiber Cement, Shake Siding, Stone
    • Foundation: Permanent, Raised
    • Roof: Shingle
    Condition
    • New construction: No
    • Year built: 2023

    Utilities & green energy

    • Sewer: Septic Tank
    • Water: Public

    Community & HOA

    Community
    • Subdivision: Meadow Lake
    HOA
    • Has HOA: Yes
    • Services included: Insurance, Maintenance Grounds
    • HOA fee: $300 annually
    Location
    • Region: Youngsville

    Financial & listing details

    • Price per square foot: $225/sqft
    • Tax assessed value: $650,020
    • Annual tax amount: $3,965
    • Date on market: 4/3/2025

    Price history

    DateEventPrice
    7/3/2025Sold$742,000-1.1%$225/sqft
    Source: Doorify MLS #10086736 Report a problem
    5/23/2025Pending sale$750,000$228/sqft
    Source: Doorify MLS #10086736 Report a problem
    4/29/2025Price change$750,000-1.2%$228/sqft
    Source: Doorify MLS #10086736 Report a problem
    4/3/2025Listed for sale$759,000+1.2%$230/sqft
    Source: Doorify MLS #10086736 Report a problem
    1/10/2024Sold$749,999$228/sqft
    Source: Doorify MLS #2506526 Report a problem
    12/11/2023Pending sale$749,999$228/sqft
    Source: Doorify MLS #2506526 Report a problem
    9/28/2023Price change$749,999-3.2%$228/sqft
    Source: Doorify MLS #2506526 Report a problem
    11/30/2022Listed for sale$775,000$235/sqft
    Source: Bliss Homes LLC Report a problem

    Public tax history

    YearProperty taxesTax assessment
    2025$4,041 +1.9%$650,020
    2024$3,965 +923.3%$650,020 +1377.3%
    2023$388 $44,000
    2022$388 --
    Find assessor info on the county website

    Neighborhood: 27596

    Nearby schools

    GreatSchools rating
    Schools provided by the listing agent
    • Elementary: Franklin - Long Mill
    • Middle: Franklin - Franklinton
    • High: Franklin - Franklinton

    Source: Doorify MLS. This data may not be complete. We recommend contacting the local school district to confirm school assignments for this home.

    Get a cash offer in 3 minutes
    Find out how much your home could sell for in as little as 3 minutes with a no-obligation cash offer.
    Estimated market value
    $733,100
    Get a cash offer in 3 minutes
    Find out how much your home could sell for in as little as 3 minutes with a no-obligation cash offer.
    Estimated market value
    $733,100