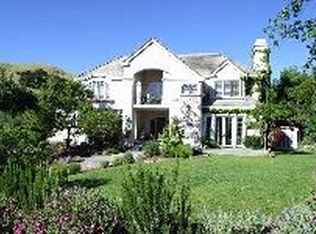
An exclusive European-inspired estate positioned on one of the most private and coveted lots within Sanders Ranch — Moraga’s premier gated community — this exceptional residence offers true resort-style living defined by craftsmanship, scale, and timeless elegance. Anderson specialty windows, Italian travertine verandas, plantation shutters, Venetian plaster walls, soaring ceilings, and rich hardwood floors create an atmosphere of understated sophistication throughout. The primary suite stands in a category of its own, featuring dramatic vaulted ceilings, a private travertine terrace, and direct access to an oversized extra-deep spa. A richly appointed wood-paneled office with custom built-ins and an ensuite bath offers flexibility as an executive retreat or private fifth-bedroom suite. Formal living and dining rooms, anchored by a gas fireplace, open seamlessly onto the wraparound travertine veranda overlooking serene garden vistas. Spacious secondary bedrooms and elegant French doors throughout enhance the home’s refined yet highly livable character. The chef’s kitchen features custom white cabinetry, granite countertops, Wolf and Sub-Zero appliances, and dual dishwashers. Adjacent, the inviting family room with fireplace and private veranda provides a warm and intimate complement to the formal entertainment spaces. Professionally landscaped grounds showcase lush gardens, meandering pathways, waterfalls, and expansive lawns — all enveloped in exceptional privacy. Located within the award-winning Moraga school district and behind the gates of prestigious Sanders Ranch, this is a rare offering that must be experienced to be fully appreciated.
For sale
$2,849,000
45 Merrill Cir N, Moraga, CA 94556
4beds
4,542sqft
Residential, Single Family Residence
Built in 1989
0.93 Acres Lot
$2,732,600 Zestimate®
$627/sqft
$383/mo HOA
What's special
Gas fireplaceEnsuite bathWolf and sub-zero appliancesPrivate verandaMeandering pathwaysPrivate and coveted lotsCustom white cabinetry
- 41 days |
- 578 |
- 17 |
Zillow last checked:
Listing updated:
Listed by:
Elena Hood DRE #01221247 925-254-3030,
Compass,
Anna Gorman DRE #02095784 415-747-1835,
Compass
Source: CCAR,MLS#: 41136225
Loading...
Facts & features
Interior
Bedrooms & bathrooms
- Bedrooms: 4
- Bathrooms: 4
- Full bathrooms: 3
- Partial bathrooms: 1
Rooms
- Room types: 0.5 Bath, Main Entry, 3 Bedrooms, 2 Baths, Family Room, Office
Bathroom
- Features: Shower Over Tub, Solid Surface, Updated Baths, Stall Shower, Tub
Kitchen
- Features: Breakfast Nook, Stone Counters, Dishwasher, Double Oven, Eat-in Kitchen, Gas Range/Cooktop, Kitchen Island, Oven Built-in, Refrigerator, Updated Kitchen
Heating
- Zoned
Cooling
- Central Air
Appliances
- Included: Dishwasher, Double Oven, Gas Range, Oven, Refrigerator, Gas Water Heater
- Laundry: Laundry Room, Common Area
Features
- Breakfast Nook, Updated Kitchen
- Flooring: Hardwood, Carpet
- Windows: Double Pane Windows, Window Coverings
- Number of fireplaces: 3
- Fireplace features: Family Room, Insert, Gas Starter, Living Room, Master Bedroom
Interior area
- Total structure area: 4,542
- Total interior livable area: 4,542 sqft
Property
Parking
- Total spaces: 3
- Parking features: Attached, Detached, Garage, Direct Access, Garage Door Opener
- Attached garage spaces: 3
Features
- Levels: Other
- Exterior features: Garden, Garden/Play, Entry Gate
- Pool features: None
- Spa features: Heated
- Has view: Yes
- View description: Hills
Lot
- Size: 0.93 Acres
- Features: Premium Lot, Front Yard, Landscaped, Back Yard, Landscape Back, Landscape Front
Details
- Parcel number: 2587100146
- Special conditions: Standard
Construction
Type & style
- Home type: SingleFamily
- Architectural style: Traditional
- Property subtype: Residential, Single Family Residence
Materials
- Stucco
- Roof: Tile
Condition
- Existing
- New construction: No
- Year built: 1989
Utilities & green energy
- Electric: No Solar
- Sewer: Private Sewer
- Water: Public
Community & HOA
Community
- Subdivision: Sanders Ranch
HOA
- Has HOA: Yes
- Amenities included: Gated
- Services included: Common Area Maint, Management Fee, Security
- HOA fee: $1,150 quarterly
- HOA name: SANDERS RANCH HOA
- HOA phone: 925-743-3080
Location
- Region: Moraga
Financial & listing details
- Price per square foot: $627/sqft
- Tax assessed value: $2,072,479
- Annual tax amount: $24,855
- Date on market: 5/27/2026
Estimated market value
$2,732,600
$2.60M - $2.87M
$7,982/mo
Price history
| Date | Event | Price |
|---|---|---|
| 5/28/2026 | Listed for sale | $2,849,000-4.9%$627/sqft |
Source: | ||
| 5/28/2026 | Listing removed | $2,995,000$659/sqft |
Source: | ||
| 4/6/2026 | Listed for sale | $2,995,000+19.8%$659/sqft |
Source: | ||
| 7/13/2015 | Listing removed | $2,500,000$550/sqft |
Source: Coldwell Banker Residential Brokerage - Orinda #40688080 Report a problem | ||
| 5/14/2015 | Price change | $2,500,000-3.8%$550/sqft |
Source: Coldwell Banker Residential Brokerage - Orinda #40688080 Report a problem | ||
| 3/27/2015 | Price change | $2,599,000-3.6%$572/sqft |
Source: Coldwell Banker Residential Brokerage - Orinda #40688080 Report a problem | ||
| 1/24/2015 | Listed for sale | $2,695,000+63.3%$593/sqft |
Source: Coldwell Banker Report a problem | ||
| 5/11/2012 | Sold | $1,650,000-5.7%$363/sqft |
Source: | ||
| 3/14/2012 | Listed for sale | $1,750,000-12.3%$385/sqft |
Source: Village Associates Real Estate Report a problem | ||
| 12/29/2011 | Listing removed | $1,995,000$439/sqft |
Source: Village Associates Real Estate #40474139 Report a problem | ||
| 10/18/2011 | Listed for sale | $1,995,000$439/sqft |
Source: Village Associates Real Estate #40474139 Report a problem | ||
| 8/8/2011 | Listing removed | $1,995,000$439/sqft |
Source: Village Associates Real Estate #40474139 Report a problem | ||
| 7/10/2011 | Listed for sale | $1,995,000$439/sqft |
Source: Village Associates Real Estate #40474139 Report a problem | ||
| 6/4/2011 | Listing removed | $1,995,000$439/sqft |
Source: Village Associates Real Estate #40474139 Report a problem | ||
| 3/18/2011 | Listed for sale | $1,995,000$439/sqft |
Source: Village Associates Real Estate #40474139 Report a problem | ||
| 12/18/2010 | Listing removed | $1,995,000$439/sqft |
Source: Village Associates Real Estate #40474139 Report a problem | ||
| 6/30/2010 | Listed for sale | $1,995,000$439/sqft |
Source: Village Associates Real Estate #40474139 Report a problem | ||
Public tax history
| Year | Property taxes | Tax assessment |
|---|---|---|
| 2025 | $24,855 +1.6% | $2,072,479 +2% |
| 2024 | $24,462 +4.2% | $2,031,843 +2% |
| 2023 | $23,480 +1.6% | $1,992,004 +2% |
| 2022 | $23,104 +1.5% | $1,952,946 +2% |
| 2021 | $22,768 +1.7% | $1,914,654 +1% |
| 2020 | $22,379 -0.3% | $1,895,023 +2% |
| 2019 | $22,452 +3.8% | $1,857,867 +2% |
| 2018 | $21,635 +1.6% | $1,821,439 +2% |
| 2017 | $21,304 +4.2% | $1,785,726 +2% |
| 2016 | $20,445 +1.9% | $1,750,713 +1.5% |
| 2015 | $20,065 | $1,724,417 +2% |
| 2014 | $20,065 | $1,690,639 +0.5% |
| 2013 | -- | $1,683,000 +27.4% |
| 2012 | -- | $1,321,347 +2% |
| 2011 | -- | $1,295,439 +0.8% |
| 2010 | -- | $1,285,758 -0.2% |
| 2009 | -- | $1,288,813 +2% |
| 2008 | -- | $1,263,543 +2% |
| 2007 | -- | $1,238,769 +2% |
| 2006 | -- | $1,214,480 +2% |
| 2005 | -- | $1,190,668 +2% |
| 2004 | -- | $1,167,322 +1.9% |
| 2003 | -- | $1,145,928 +2% |
| 2002 | -- | $1,123,460 +2% |
| 2001 | -- | $1,101,432 |
Find assessor info on the county website
Monthly payment
Est. payment$--/mo
Payment breakdown
Explore the cost of this home by adjusting the details. Changes won't be saved.All calculations are estimates and provided by Zillow, Inc. for informational purposes only. Actual amounts may vary.
HOA fees may include property taxes on listings classified as Co-Ops. Contact the listing agent and/or owner for fee details.
Mortgage interest rates are dependent on a number of factors, including credit score, down payment, and repayment length. Interest rate data provided by Zillow Group Marketplace, Inc. as of 1/1/1970 from various mortgage lenders with which we have lead or other similar arrangements; the Estimated Payment is an average of those rates.
See how much you could borrow to make a competitive offer.
Climate risks
Neighborhood: 94556
Getting around
0 / 100
Car-DependentNearby schools
GreatSchools rating
- 9/10Camino Pablo Elementary SchoolGrades: K-5Distance: 1.1 mi
- 9/10Joaquin Moraga Intermediate SchoolGrades: 6-8Distance: 1.5 mi
- 10/10Campolindo High SchoolGrades: 9-12Distance: 3 mi
Schools provided by the listing agent
- District: Moraga (925) 376-5943
Source: CCAR. This data may not be complete. We recommend contacting the local school district to confirm school assignments for this home.
A local agent can set up tours, give advice and negotiate with sellers.
Local buyer's agents are ready to help
- California
- Contra Costa County
- Moraga
- 94556
- 45 Merrill Cir N