You will love this absolutely stunning home in the prestigious and guard gated community of Covenant Hills in Ladera Ranch. Nestled on a rare private lot at the end of a single-loaded cul-de-sac, this residence offers rare privacy and breathtaking views of the surrounding hills.
With four spacious bedrooms, an office, and a loft, this home features an ideal floor plan that caters to modern living. As you enter, you'll be greeted by beautiful hardwood floors and an expansive formal living room, accompanied by a formal dining room that opens to a private interior courtyard, allowing for an abundance of natural light. The large private office, complete with elegant French doors, provides a tranquil workspace, while the immense family room seamlessly blends into the newly renovated kitchen.
The gourmet kitchen is a chef's dream, boasting KitchenAid stainless steel appliances, porcelain countertops, a stunning marble backsplash, a large single-bowl sink, a built-in refrigerator, new drawers with slow-close hinges, butler’s pantry and coffee station and much more. The primary suite, conveniently located on the main level, features a generous walk-in closet, an elegant bathroom, and a retreat area that can serve as a workout space, second office, or cozy sitting area—all with easy access to the private backyard showcasing beautiful views.
Upstairs, you'll discover a spacious loft, perfect for a second TV viewing area, playroom, or additional living space. The three secondary bedrooms are equally generous, each with its own bathroom for added convenience.
This immaculate home is set on one of the most expansive and private lots in the area, spanning over 11,000 square feet, this residence offers stunning hillside views from every window. The outdoor space is perfect for entertaining, complete with a fantastic BBQ area equipped with seating and a refrigerator, as well as two inviting fireplaces—one in the backyard and another nestled in the charming private courtyard.
In addition to its exquisite interiors, this home boasts all-new LED lighting and a convenient lawn watering system. The three-car tandem garage provides ample storage, complemented by a spacious driveway for additional parking. Perfectly located close to parks, school, clubhouse and more! Hurry, it won’t last long!
Sold for $2,865,000
Zillow last checked:
Listing updated:
Bought with:
Eunmee Cho, DRE #02156037
Keller Williams Realty Irvine
Jian Gong, DRE #01891691
Keller Williams Realty Irvine
Source: CRMLS,MLS#: OC25045687 Originating MLS: California Regional MLS
Originating MLS: California Regional MLSPrice history
| Date | Event | Price |
|---|---|---|
| 5/13/2025 | Sold | $2,865,000-1%$725/sqft |
Source:  CRMLS #OC25045687 Report a problem CRMLS #OC25045687 Report a problem | ||
| 5/9/2025 | Pending sale | $2,895,000$733/sqft |
Source: CRMLS #OC25045687 Report a problem | ||
| 4/16/2025 | Contingent | $2,895,000$733/sqft |
Source: CRMLS #OC25045687 Report a problem | ||
| 4/12/2025 | Listed for sale | $2,895,000+140.2%$733/sqft |
Source: CRMLS #OC25045687 Report a problem | ||
| 10/29/2020 | Listing removed | $6,700$2/sqft |
Source: Monarch Real Estate #OC20222600 Report a problem | ||
| 10/24/2020 | Listed for rent | $6,700$2/sqft |
Source: Monarch Real Estate #OC20222600 Report a problem | ||
| 6/28/2013 | Sold | $1,205,000-0.8%$305/sqft |
Source: Public Record Report a problem | ||
| 6/1/2013 | Pending sale | $1,215,000$308/sqft |
Source: Realty ONE Group #OC13095540 Report a problem | ||
| 5/30/2013 | Price change | $1,215,000+1.3%$308/sqft |
Source: Realty ONE Group #OC13095540 Report a problem | ||
| 5/23/2013 | Listed for sale | $1,199,000+1.7%$304/sqft |
Source: Realty ONE Group #OC13095540 Report a problem | ||
| 10/26/2012 | Listing removed | $1,179,000$298/sqft |
Source: Realty ONE Group #S697837 Report a problem | ||
| 5/14/2012 | Price change | $1,179,000-0.8%$298/sqft |
Source: Realty ONE Group #S697837 Report a problem | ||
| 12/29/2011 | Listed for sale | $1,189,000-4.9%$301/sqft |
Source: Realty ONE Group #S683006 Report a problem | ||
| 8/13/2011 | Listing removed | $1,249,995$316/sqft |
Source: Realty ONE Group #S647472 Report a problem | ||
| 7/3/2011 | Price change | $1,249,995-3.8%$316/sqft |
Source: Realty ONE Group #S647472 Report a problem | ||
| 2/11/2011 | Listed for sale | $1,299,999+4%$329/sqft |
Source: Realty ONE Group #S647472 Report a problem | ||
| 6/3/2008 | Sold | $1,250,000+5.5%$316/sqft |
Source: Public Record Report a problem | ||
| 11/20/2006 | Sold | $1,184,500$300/sqft |
Source: Public Record Report a problem | ||
Nearby homes
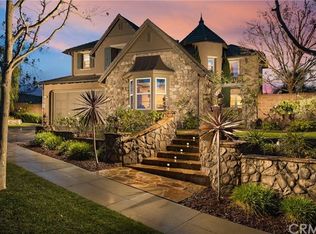
- $2,519,5004 bd4 ba3.7k sqft47 Michael Rd, Mission Viejo, CA 92694Off Market
- $2,606,1004 bd4 ba3.9k sqft43 Michael Rd, Mission Viejo, CA 92694Off Market
- $2,325,4004 bd4 ba3.2k sqft41 Michael Rd, Mission Viejo, CA 92694Off Market
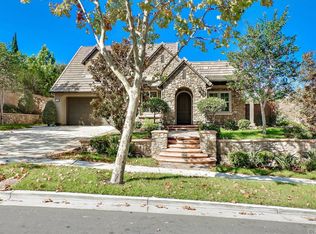
- $3,176,4005 bd5 ba4.1k sqft45 Christopher St, Mission Viejo, CA 92694Off Market
Get a cash offer in 3 minutes
Find out how much your home could sell for in as little as 3 minutes with a no-obligation cash offer.
Estimated market value
$2,888,000
