Skip main navigation
Closed
  • $760,000

    45 Middlebury Ln, Lancaster, NY 14086

    5beds
    3,344sqft
    Single Family Residence
    Built in 2015
    0.51 Acres Lot
    $778,900 Zestimate®
    $227/sqft
    $4,279 Estimated rent

    Home value

    $778,900

    $724,000 - $833,000

    $4,279/mo

    Zestimate® history
    Loading
    Loading...

    Owner options

    List your home for rent

    $4,279/mo

    Rent Zestimate®

    Find your next renter with Zillow Rental Manager. Plus, with online applications, you can quickly screen prospective tenants – for free.

    Learn more

    $4,279/mo

    Rent Zestimate®

    Refinance and save

    $5,208/mo

    Est. payment

    Refinancing to a lower rate could help reduce your monthly payments and save thousands over the life of the loan.

    See today's rates

    $5,208/mo

    Est. payment

    Explore your selling options

    Work with a Zillow partner agent

    Leverage their expertise and Zillow's premium Showcase listings to get your home seen by more buyers.

    Get started

    List with your own agent

    Get your home in front of millions of buyers by listing it on Zillow.

    Learn how to do it

    Sell it yourself

    Take full control of how buyers see your home on Zillow by listing For Sale by Owner (FSBO).

    List your home

    What's special

    Spacious yardSaltwater poolHigh-end slate appliancesBuilt-in grillResort-style backyard oasisSpacious bedroomsBull refrigerator
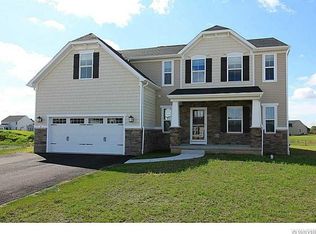
    Welcome to this exceptional colonial retreat on a picturesque .51-acre lot in one of Lancaster’s most desirable subdivisions—where upscale comfort meets everyday convenience. Meticulously maintained and thoughtfully upgraded, this home offers a perfect blend of elegance, entertainment, and outdoor living. Inside, you’ll be greeted by gleaming mill run maple hardwood floors that flow seamlessly throughout the entire first floor, staircase, and upper hallway, adding warmth and sophistication. The chef’s kitchen is a showstopper with granite countertops, a center island and peninsula, espresso oak cabinetry, glass tile backsplash, and high-end slate appliances, and a lovely walk-in pantry. Upstairs, you’ll find spacious bedrooms, including a primary suite with twin sinks, a luxurious 6-foot soaking tub, and a generous walk-in closet. A large bonus room with cathedral ceilings offers endless opportunities for additional space. Don’t miss the state-of-the-art movie theater in the basement featuring leather reclining stadium seating and surround sound—perfect for epic movie nights at home. Basement also includes plenty of finished space, a bathroom and a separate workout room. Step outside to your resort-style backyard oasis, complete with a saltwater pool, covered patio, and a fully equipped outdoor kitchen with built-in grill and Bull refrigerator—all overlooking a spacious yard and serene pond with private dock. Additional highlights include 9 ½-foot ceilings, double panel doors throughout, convenient second-floor laundry. This home is truly an entertainer’s dream! Don't miss the opportunity to make it yours!

    Zillow last checked:

    Listing updated:

    Listed by:

    Robyn Sansone 716-523-8508,

    WNYbyOwner.com

    Bought with:

    Robyn Sansone, 10491209960

    WNYbyOwner.com

    Source: NYSAMLSs,MLS#: B1620117MLS LogoOriginating MLS: Buffalo

    Facts & features

    Interior

    Bedrooms & bathrooms
    • Bedrooms: 5
    • Bathrooms: 4
    • Full bathrooms: 3
    • 1/2 bathrooms: 1
    • Main level bathrooms: 1
    Heating
    • Gas, Forced Air
    Cooling
    • Central Air
    Appliances
    • Included: Double Oven, Dishwasher, Gas Cooktop, Gas Water Heater, Refrigerator
    • Laundry: Upper Level
    Features
    • Breakfast Bar, Ceiling Fan(s), Cathedral Ceiling(s), Den, Separate/Formal Dining Room, Eat-in Kitchen, Separate/Formal Living Room, Granite Counters, Kitchen Island, Walk-In Pantry, Natural Woodwork, Bath in Primary Bedroom
    • Flooring: Carpet, Hardwood, Other, See Remarks, Varies
    • Basement: Egress Windows,Full,Finished
    • Number of fireplaces: 1
    Interior area
    • Total structure area: 3,344
    • Total interior livable area: 3,344 sqft

    Property

    Parking
    • Total spaces: 2.5
    • Parking features: Attached, Garage
    • Attached garage spaces: 2.5
    Features
    • Levels: Two
    • Stories: 2
    • Patio & porch: Patio
    • Exterior features: Blacktop Driveway, Dock, Pool, Patio, Private Yard, See Remarks
    • Pool features: In Ground
    Lot
    • Size: 0.51 Acres
    • Dimensions: 65 x 271
    • Features: Rectangular, Rectangular Lot, Residential Lot
    Details
    • Additional structures: Shed(s), Storage
    • Parcel number: 1452890941500003035000
    • Special conditions: Standard

    Construction

    Type & style
    • Home type: SingleFamily
    • Architectural style: Colonial,Two Story
    • Property subtype: Single Family Residence
    Materials
    • Vinyl Siding
    • Foundation: Poured
    • Roof: Asphalt
    Condition
    • Resale
    • Year built: 2015

    Utilities & green energy

    • Electric: Circuit Breakers
    • Sewer: Connected
    • Water: Connected, Public
    • Utilities for property: Sewer Connected, Water Connected

    Community & neighborhood

    Location
    • Region: Lancaster
    • Subdivision: Cross Crk Sub

    Other

    Other facts
    • Listing terms: Cash,Conventional,FHA,VA Loan

    Price history

    DateEventPrice
    10/8/2025Sold$760,000+1.3%$227/sqft
    Source: NYSAMLSs #B1620117 Report a problem
    8/2/2025Pending sale$749,900$224/sqft
    Source: NYSAMLSs #B1620117 Report a problem
    7/7/2025Listed for sale$749,900+79.8%$224/sqft
    Source: NYSAMLSs #B1620117 Report a problem
    1/25/2019Sold$417,000+1.7%$125/sqft
    Source: NYSAMLSs #B1141265 Report a problem
    12/3/2018Pending sale$409,900$123/sqft
    Source: Hunt Real Estate ERA #B1141265 Report a problem
    11/3/2018Price change$409,900-1.9%$123/sqft
    Source: Hunt Real Estate ERA #B1141265 Report a problem
    10/9/2018Price change$417,800-1.7%$125/sqft
    Source: Hunt Real Estate ERA #B1141265 Report a problem
    9/24/2018Price change$424,900-3.4%$127/sqft
    Source: Hunt Real Estate ERA #B1141265 Report a problem
    8/14/2018Listed for sale$439,900+18.4%$132/sqft
    Source: Hunt Real Estate ERA #B1141265 Report a problem
    5/27/2015Sold$371,445+415.9%$111/sqft
    Source: Public Record Report a problem
    3/10/2015Sold$72,000$22/sqft
    Source: Public Record Report a problem

    Public tax history

    YearProperty taxesTax assessment
    2025-- $428,000
    2024-- $428,000
    2023-- $428,000
    2022-- $428,000
    2021-- $428,000
    2020-- $428,000 +15.7%
    2019-- $370,000
    2018-- $370,000
    2017$7,101 +761.3%$370,000
    2016$824 $370,000 +722.2%
    2015-- $45,000
    2014-- $45,000 +4400%
    2013-- $1,000
    2012-- $1,000
    2011-- $1,000
    2010-- $1,000
    2009-- $1,000
    2008-- $1,000

    Find assessor info on the county website

    Neighborhood: 14086

    Nearby schools

    GreatSchools rating
    Schools provided by the listing agent
    • District: Lancaster

    Source: NYSAMLSs. This data may not be complete. We recommend contacting the local school district to confirm school assignments for this home.

    Sell for more on Zillow
    Get a Zillow Showcase℠ listing at no additional cost and you could sell for .
    $778,900
    2% more
    +$15,578
    With Zillow Showcase(estimated)
    $794,478