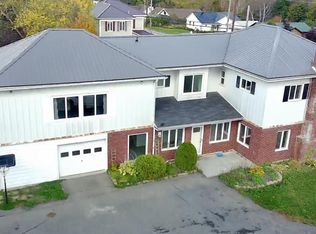
Welcome home to 45 Military Road in Blaine, a beautifully renovated property set on a 0.44-acre lot with great curb appeal. This move-in ready property features a spacious 4-bedroom, 2-bath main home plus an attached 1-bedroom apartment, offering exceptional flexibility for a variety of living arrangements.
Step inside to discover a completely updated interior with new flooring throughout, along with updated electrical and plumbing systems. The renovated kitchen is both stylish and functional, while both full baths have been tastefully modernized. An updated laundry area adds convenience to everyday living.
The main home offers abundant storage with large closets throughout and has previously been configured as two separate apartments, making it easy to convert back if desired for multi-generational living or income potential. Updated windows provide plenty of natural light and improved energy efficiency, while the new roof offers years of worry-free ownership.
The attached 1-bedroom apartment provides a private living space ideal for extended family, guests, or rental income.
Outside, you'll appreciate the attractive lot, inviting curb appeal, and convenient location. This versatile property should qualify for all major loan programs, making it an excellent opportunity for a wide range of homeowners and investors alike.
Don't miss one of Blaine's best updated properties. Schedule your private showing today!
Closed
Zillow last checked:
Listing updated:
Bought with:
Progressive Realty
Source: Maine Listings,MLS#: 1669878
Price history
| Date | Event | Price |
|---|---|---|
| 9/22/2026 | Sold | $246,000+2.9%$84/sqft |
Source:  Maine Listings #1669878 Report a problem Maine Listings #1669878 Report a problem | ||
| 7/15/2026 | Pending sale | $239,000$82/sqft |
Source: Maine Listings #1669878 Report a problem | ||
| 7/1/2026 | Listed for sale | $239,000$82/sqft |
Source: Maine Listings #1669878 Report a problem | ||


Get pre-qualified for a loan
At Zillow Home Loans, we can pre-qualify you in as little as 5 minutes with no impact to your credit score.An equal housing lender. NMLS #10287.
