Stunning new construction just completed! Home features a brand new in-ground pool, offering 3,400 sq ft plus an additional 1,300 sq ft fully finished basement with 9-ft ceilings, full bath, and outside entrance—nearly 4,700 sq ft of total space.
Ideally positioned mid-block, this modern colonial delivers exceptional craftsmanship throughout. The first floor welcomes you with a dramatic double-height foyer featuring raised panel detailing, formal dining room highlighted by a decorative ceiling and custom cabinetry topped with leathered quartz countertops—a perfect setting for entertaining. The formal living room showcases elegant applied moldings, while oversized luxury casement windows flood the home with natural light.
A spacious first-floor bedroom/office sits adjacent to a beautifully designed full bath, ideal for guests or extended family. The chef’s kitchen is the heart of the home with gas cooking, an enormous double-sided island and waterfall countertops, stainless steel appliances, and a pot filler. The kitchen flows seamlessly into the family room, complete with a gas fireplace and oversized sliders leading to the fully fenced, professionally landscaped yard and new in-ground pool. Additional first-floor features include 9-ft ceilings, 4" white oak hardwood floors, and custom crown molding. The second floor offers four oversized bedrooms, including a serene primary suite with a decorative ceiling, two walk-in closets, and a spa-like bathroom. An additional ensuite bedroom, two more bedrooms with a large family bath, and a laundry room complete the level. The fully finished basement provides incredible bonus space, featuring 9-ft ceilings, a full bath, and an outside entrance.
Sold for $1,770,000
$1,770,000
45 Mist Lane, Westbury, NY 11590
5beds
4,634sqft
Single Family Residence, Residential
Built in 2025
6,000 Square Feet Lot
$1,780,700 Zestimate®
$382/sqft
$4,885 Estimated rent
Home value
$1,780,700
$1.62M - $1.96M
$4,885/mo
Zestimate® history
Owner options
List your home for rent
$4,885/mo
Rent Zestimate®
Find your next renter with Zillow Rental Manager. Plus, with online applications, you can quickly screen prospective tenants – for free.
$4,885/mo
Rent Zestimate®
Refinance and save
$11,882/mo
Est. payment
Refinancing to a lower rate could help reduce your monthly payments and save thousands over the life of the loan.
$11,882/mo
Est. payment
Explore your selling options
Work with a Zillow partner agent
Leverage their expertise and Zillow's premium Showcase listings to get your home seen by more buyers.
Get startedList with your own agent
Get your home in front of millions of buyers by listing it on Zillow.
Learn how to do itSell it yourself
Take full control of how buyers see your home on Zillow by listing For Sale by Owner (FSBO).
List your homeWhat's special
Additional ensuite bedroomFour oversized bedroomsLaundry roomCustom crown moldingBrand new in-ground pool
Zillow last checked:
Listing updated:
Listed by:
Patricia Salegna 516-241-2280,
Douglas Elliman Real Estate 516-921-2262
Bought with:
Patricia Salegna, 10401252165
Douglas Elliman Real Estate
Source: OneKey® MLS as distributed by MLS GRID,MLS#: 872024
Facts & features
Interior
Bedrooms & bathrooms
- Bedrooms: 5
- Bathrooms: 5
- Full bathrooms: 5
Heating
- Propane
Cooling
- Central Air
Appliances
- Included: Stainless Steel Appliance(s)
- Laundry: Washer/Dryer Hookup
Features
- First Floor Bedroom, First Floor Full Bath, Built-in Features, Cathedral Ceiling(s), Chefs Kitchen, Crown Molding, Double Vanity, Eat-in Kitchen, Entrance Foyer, Formal Dining, High Ceilings, Primary Bathroom, Open Floorplan, Pantry, Quartz/Quartzite Counters, Recessed Lighting, Storage, Tray Ceiling(s), Walk-In Closet(s)
- Basement: Finished,Full
- Attic: Full,Pull Stairs
- Has fireplace: Yes
Interior area
- Total structure area: 4,634
- Total interior livable area: 4,634 sqft
Property
Parking
- Total spaces: 1
- Parking features: Garage
- Garage spaces: 1
Features
- Has private pool: Yes
Lot
- Size: 6,000 Square Feet
Details
- Parcel number: 2089454490000350
- Special conditions: None
Construction
Type & style
- Home type: SingleFamily
- Architectural style: Colonial
- Property subtype: Single Family Residence, Residential
Materials
- Frame, Stone, Vinyl Siding
Condition
- Year built: 2025
- Major remodel year: 2025
Utilities & green energy
- Sewer: Public Sewer
- Water: Public
- Utilities for property: Electricity Connected, Propane, Sewer Connected, Water Connected
Community & HOA
HOA
- Has HOA: No
Location
- Region: Westbury
Financial & listing details
- Price per square foot: $382/sqft
- Tax assessed value: $495
- Annual tax amount: $11,478
- Date on market: 6/4/2025
- Cumulative days on market: 241 days
- Listing agreement: Exclusive Right To Sell
- Electric utility on property: Yes
Price history
| Date | Event | Price |
|---|---|---|
| 6/19/2026 | Sold | $1,770,000-4.3%$382/sqft |
Source:  OneKey® MLS as distributed by MLS GRID #872024 Report a problem OneKey® MLS as distributed by MLS GRID #872024 Report a problem | ||
| 2/26/2026 | Pending sale | $1,849,000$399/sqft |
Source: OneKey® MLS as distributed by MLS GRID #872024 Report a problem | ||
| 2/4/2026 | Price change | $1,849,000-2.1%$399/sqft |
Source: OneKey® MLS as distributed by MLS GRID #872024 Report a problem | ||
| 12/22/2025 | Price change | $1,888,000-1.9%$407/sqft |
Source: OneKey® MLS as distributed by MLS GRID #872024 Report a problem | ||
| 6/6/2025 | Price change | $1,925,000+7%$415/sqft |
Source: OneKey® MLS as distributed by MLS GRID #872024 Report a problem | ||
| 6/4/2025 | Listed for sale | $1,799,000+144.8%$388/sqft |
Source: OneKey® MLS as distributed by MLS GRID #872024 Report a problem | ||
| 2/14/2025 | Sold | $735,000+0.7%$159/sqft |
Source: OneKey® MLS as distributed by MLS GRID #808606 Report a problem | ||
| 1/9/2025 | Pending sale | $729,999$158/sqft |
Source: OneKey® MLS as distributed by MLS GRID #808606 Report a problem | ||
| 12/30/2024 | Price change | $729,999+1.4%$158/sqft |
Source: OneKey® MLS as distributed by MLS GRID #808606 Report a problem | ||
| 8/29/2024 | Pending sale | $719,999$155/sqft |
Source: OneKey® MLS as distributed by MLS GRID #3558808 Report a problem | ||
| 8/22/2024 | Price change | $719,999-1.4%$155/sqft |
Source: OneKey® MLS as distributed by MLS GRID #3558808 Report a problem | ||
| 8/15/2024 | Price change | $729,888-0.7%$158/sqft |
Source: OneKey® MLS as distributed by MLS GRID #3558808 Report a problem | ||
| 7/31/2024 | Price change | $734,999-0.7%$159/sqft |
Source: OneKey® MLS as distributed by MLS GRID #3558808 Report a problem | ||
| 7/23/2024 | Price change | $739,999-1.3%$160/sqft |
Source: OneKey® MLS as distributed by MLS GRID #3558808 Report a problem | ||
| 6/13/2024 | Listed for sale | $749,999+343.8%$162/sqft |
Source: OneKey® MLS as distributed by MLS GRID #3558808 Report a problem | ||
| 6/17/1996 | Sold | $169,000$36/sqft |
Source: Public Record Report a problem | ||
Public tax history
| Year | Property taxes | Tax assessment |
|---|---|---|
| 2024 | -- | $484 +2.5% |
| 2023 | -- | $472 -4.6% |
| 2022 | -- | $495 |
| 2021 | $10,968 -6.1% | -- |
| 2020 | $11,681 -7.9% | $750 -15.3% |
| 2019 | $12,688 | $885 |
| 2018 | $12,688 +4.8% | $885 |
| 2017 | $12,106 +5.4% | $885 |
| 2016 | $11,485 +171.5% | $885 |
| 2015 | $4,230 +7.4% | $885 |
| 2013 | $3,938 +2.6% | $885 |
| 2012 | $3,838 -30.9% | $885 |
| 2011 | $5,558 -4.5% | $885 -8.5% |
| 2010 | $5,822 | $967 -16% |
| 2009 | -- | $1,151 +2.5% |
| 2008 | -- | $1,123 -2.6% |
| 2006 | -- | $1,153 -34.6% |
| 2005 | -- | $1,764 -42.9% |
| 2004 | -- | $3,092 |
| 2003 | -- | $3,092 -42.7% |
| 2002 | -- | $5,400 |
| 2001 | -- | $5,400 |
| 2000 | -- | $5,400 |
Find assessor info on the county website
Neighborhood: Salisbury
Nearby homes
- $805,200-- bd2 ba1.7k sqft49 Mist Ln, Westbury, NY 11590Off Market
- $910,6008 bd2 ba2.5k sqft43 Mist Ln, Westbury, NY 11590Off Market
- $773,1005 bd2 ba1.6k sqft30 Middle Ln, Westbury, NY 11590Off Market
- $--3 bd1 ba1.2k sqft30 Middle Ln #1, Westbury, NY 11590Off Market
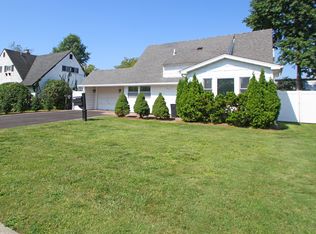
- $690,200-- bd1 ba1.1k sqft34 Middle Ln, Westbury, NY 11590Off Market
- $766,600-- bd1 ba1.7k sqft39 Mist Ln, Westbury, NY 11590Off Market
- $1,001,100-- bd3 ba2.6k sqft51 Mist Ln, Westbury, NY 11590Off Market
- $969,500-- bd3 ba2.3k sqft28 Middle Ln, Westbury, NY 11590Off Market
Nearby schools
GreatSchools rating
- 8/10Bowling Green SchoolGrades: K-5Distance: 0.2 mi
- 7/10Clarke Middle SchoolGrades: 6-8Distance: 0.6 mi
- 9/10W Tresper Clarke High SchoolGrades: 9-12Distance: 0.6 mi
Schools provided by the listing agent
- Elementary: Bowling Green School
- Middle: Clarke Middle School
- High: W Tresper Clarke High School
Source: OneKey® MLS as distributed by MLS GRID. This data may not be complete. We recommend contacting the local school district to confirm school assignments for this home.
Get a cash offer in 3 minutes
Find out how much your home could sell for in as little as 3 minutes with a no-obligation cash offer.
Estimated market value
$1,780,700
Get a cash offer in 3 minutes
Find out how much your home could sell for in as little as 3 minutes with a no-obligation cash offer.
Estimated market value
$1,780,700
- New York
- Nassau County
- Westbury
- 11590
- Salisbury
- 45 Mist Lane
Nearby cities
Nearby neighborhoods
Nearby zip codes
Other Westbury Topics
