Nestled among the trees, this private contemporary home offers an abundance of natural light and a thoughtful floor plan. The living room features cherry floors, vaulted ceilings with skylights, and a gas fireplace, stepping up to a formal dining room with a wall of windows. The updated kitchen boasts mahogany cabinets, granite counters, a large island, gas cooktop, and tile floors, opening to a sunny breakfast nook and a family room with built-ins, sliders to the deck, and a cozy wood stove. A mini split in the kitchen and family room adds year-round comfort. The heated sunroom, with gas fireplace, skylights, and floor-to-ceiling windows, invites the outdoors in. Completing the first floor are a private office and half bath. Upstairs, the spacious primary en-suite is joined by three additional bedrooms and a full bath. Outdoor living is just as inviting with a deck overlooking the private backyard—perfect for relaxing or entertaining.
Closed
Listed by: BHG Masiello Durham • Madiha Farag
Bought with: BHG Masiello Durham
$750,000
45 Moharimet Drive, Madbury, NH 03823
4beds
3,412sqft
Single Family Residence
Built in 1987
3.51 Acres Lot
$768,800 Zestimate®
$220/sqft
$4,403 Estimated rent
Home value
$768,800
$661,000 - $892,000
$4,403/mo
Zestimate® history
Owner options
List your home for rent
$4,403/mo
Rent Zestimate®
Find your next renter with Zillow Rental Manager. Plus, with online applications, you can quickly screen prospective tenants – for free.
$4,403/mo
Rent Zestimate®
Refinance and save
$4,246/mo
Est. payment
Refinancing to a lower rate could help reduce your monthly payments and save thousands over the life of the loan.
$4,246/mo
Est. payment
Explore your selling options
Work with a Zillow partner agent
Leverage their expertise and Zillow's premium Showcase listings to get your home seen by more buyers.
Get startedList with your own agent
Get your home in front of millions of buyers by listing it on Zillow.
Learn how to do itSell it yourself
Take full control of how buyers see your home on Zillow by listing For Sale by Owner (FSBO).
List your homeWhat's special
Gas fireplaceThoughtful floor planFormal dining roomUpdated kitchenHeated sunroomGas cooktopAbundance of natural light
Zillow last checked:
Listing updated:
Listed by:
Madiha Farag,
BHG Masiello Durham 603-868-1113
Bought with:
Madiha Farag
BHG Masiello Durham
Source: PrimeMLS,MLS#: 5061683
Facts & features
Interior
Bedrooms & bathrooms
- Bedrooms: 4
- Bathrooms: 3
- Full bathrooms: 2
- 1/2 bathrooms: 1
Heating
- Oil, Hot Water
Cooling
- Mini Split
Appliances
- Included: Gas Cooktop, Dishwasher, Dryer, Microwave, Wall Oven, Washer
Features
- Ceiling Fan(s), Kitchen Island, Natural Light, Natural Woodwork, Vaulted Ceiling(s)
- Flooring: Carpet, Parquet, Wood
- Windows: Skylight(s)
- Basement: Unfinished,Walk-Up Access
- Number of fireplaces: 1
- Fireplace features: 1 Fireplace
Interior area
- Total structure area: 5,123
- Total interior livable area: 3,412 sqft
- Finished area above ground: 3,412
- Finished area below ground: 0
Property
Parking
- Total spaces: 2
- Parking features: Paved
- Garage spaces: 2
Features
- Levels: Two
- Stories: 2
- Exterior features: Deck, Garden, Natural Shade
- Frontage length: Road frontage: 120
Lot
- Size: 3.51 Acres
- Features: Level, Wooded
Details
- Parcel number: MADBM00004B000023L0000C0
- Zoning description: RA RE
Construction
Type & style
- Home type: SingleFamily
- Architectural style: Contemporary
- Property subtype: Single Family Residence
Materials
- Wood Frame
- Foundation: Concrete
- Roof: Asphalt Shingle
Condition
- New construction: No
- Year built: 1987
Utilities & green energy
- Electric: Circuit Breakers
- Sewer: Private Sewer
- Utilities for property: Cable Available, Phone Available
Community & HOA
Community
- Security: Smoke Detector(s)
Location
- Region: Madbury
Financial & listing details
- Price per square foot: $220/sqft
- Tax assessed value: $531,100
- Annual tax amount: $15,503
- Date on market: 9/17/2025
- Road surface type: Paved
Price history
| Date | Event | Price |
|---|---|---|
| 12/1/2025 | Sold | $750,000$220/sqft |
Source:  PrimeMLS #5061683 Report a problem PrimeMLS #5061683 Report a problem | ||
| 10/9/2025 | Price change | $750,000-11.8%$220/sqft |
Source: PrimeMLS #5061683 Report a problem | ||
| 9/17/2025 | Listed for sale | $850,000+112.6%$249/sqft |
Source: PrimeMLS #5061683 Report a problem | ||
| 6/30/2003 | Sold | $399,900$117/sqft |
Source: Public Record Report a problem | ||
Public tax history
| Year | Property taxes | Tax assessment |
|---|---|---|
| 2024 | $15,503 +8.2% | $531,100 |
| 2023 | $14,324 +6.7% | $531,100 |
| 2022 | $13,421 -0.5% | $531,100 |
| 2021 | $13,490 +0.6% | $531,100 |
| 2020 | $13,410 +4.4% | $531,100 +23.5% |
| 2019 | $12,840 -0.4% | $430,000 |
| 2018 | $12,891 +5% | $430,000 +0.7% |
| 2017 | $12,276 +0.6% | $427,000 |
| 2016 | $12,208 +3.6% | $427,000 |
| 2015 | $11,785 +4.6% | $427,000 -2.6% |
| 2014 | $11,264 +2.5% | $438,300 +0.6% |
| 2013 | $10,992 +3.1% | $435,500 +0.2% |
| 2012 | $10,659 +1.4% | $434,700 |
| 2011 | $10,511 +0.8% | $434,700 |
| 2010 | $10,428 -6% | $434,700 -9.9% |
| 2009 | $11,090 +15.2% | $482,600 +4.1% |
| 2008 | $9,627 +5.2% | $463,500 -0.6% |
| 2007 | $9,148 | $466,500 |
Find assessor info on the county website
Neighborhood: 03823
Nearby homes
- $502,1002 bd2 ba1.8k sqft47 Moharimet Dr, Madbury, NH 03823Off Market
- $738,7004 bd3 ba2.1k sqft43 Moharimet Dr, Madbury, NH 03823Sold
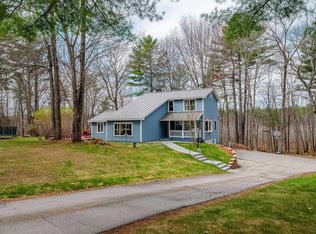
- $683,5004 bd2 ba3.1k sqft46 Moharimet Dr, Madbury, NH 03823Off Market
- $571,2004 bd2 ba2k sqft49 Moharimet Dr, Madbury, NH 03823Off Market
- $626,4004 bd1 ba2.5k sqft41 Moharimet Dr, Madbury, NH 03823Off Market
- $639,6004 bd3 ba2.4k sqft48 Moharimet Dr, Madbury, NH 03823Off Market
- $562,7003 bd2 ba1.9k sqft51 Moharimet Dr, Madbury, NH 03823Off Market
- $621,6004 bd2 ba2.4k sqft39 Moharimet Dr, Madbury, NH 03823Off Market
Nearby schools
GreatSchools rating
- 7/10Moharimet SchoolGrades: K-4Distance: 2.5 mi
- 8/10Oyster River Middle SchoolGrades: 5-8Distance: 4.4 mi
- 10/10Oyster River High SchoolGrades: 9-12Distance: 4.5 mi
Schools provided by the listing agent
- Elementary: Moharimet School
- Middle: Oyster River Middle School
- High: Oyster River High School
- District: Oyster River Cooperative
Source: PrimeMLS. This data may not be complete. We recommend contacting the local school district to confirm school assignments for this home.
Get a cash offer in 3 minutes
Find out how much your home could sell for in as little as 3 minutes with a no-obligation cash offer.
Estimated market value
$768,800
Get a cash offer in 3 minutes
Find out how much your home could sell for in as little as 3 minutes with a no-obligation cash offer.
Estimated market value
$768,800
- New Hampshire
- Strafford County
- Madbury
- 03823
- 45 Moharimet Drive
Nearby cities
Nearby zip codes
Other Madbury Topics
