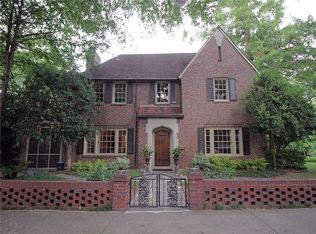
Possibly the finest house in Brookwood Hills, originally built in 1927 and extensively renovated and expanded by the renowned architects Stan Dixon and Norman Askins. English boxwood gardens usher you and your guests into this iconic home at street level. Brookwood Hills sidewalks make the community so unique, connecting everyone through the swim tennis and playground park. This mix of old world quality and charm with new world quality finishes and space blend for a truly livable home for todays' lifestyle. Three levels of spacious rooms, high ceilings and finished with ageless quality materials. Slate roof, copper gutters, Morgan Creek cabinetry, reclaimed wood floors and beams, marble lined primary bathroom and exquisite brickwork walls and accents throughout. The new windows, including an architectural masterpiece, two story iron and glass window wall on the back stairway, fill this home with natural light. Each spacious room has a use and a purpose, from the gourmet cooks kitchen adjacent to the breakfast room, to the great room with a fireplace that anchors the room architecturally and provides ample room for family and guests alike. The crowd magnet of all times is the epic screened in back porch with a fireplace insuring year round use. This porch is the setting for family memories and meals that will last forever. The primary suite was added during the extensive addition and renovation. The fireplace sets the tone along with coiffured and vaulted ceilings. The primary suite bathrooms have custom built cabinetry with built in dresser and larger than usual closet. Marble lines the soaking tub and the separate shower. The terrace level offers flexibility. The brick floors invite family and guests in from the two car garage directly into a foyer with a full bedroom suite on level with literally no steps. Perfect for guests or in-laws to have their own private space. The media and recreation room provides spaces for a kids playroom or a serious theater. A mini kitchen makes entertaining in this are easy as can be. Finally, a perfect daylight office finishes off the alternatives that are found for living in this wonderful home. Brookwood Hills is one of Atlanta's best neighborhoods and communities. Combine that with the floorplan and quality of this home and you are set for the best Atlanta has to offer.
Active
Price cut: $151K (8/19)
$2,699,000
45 Montclair Dr NE, Atlanta, GA 30309
5beds
--sqft
Single Family Residence
Built in 1927
8,276 Square Feet Lot
$2,660,100 Zestimate®
$--/sqft
$-- HOA
What's special
High ceilingsMorgan creek cabinetryTwo car garageDaylight officeEnglish boxwood gardensNatural lightBreakfast room
- 80 days
- 1,360
- 52
Zillow last checked:
Listing updated:
Listed by:
Price Curtis 404-583-2836,
HOME Luxury Real Estate
Source: GAMLS,MLS#: 10787566
Facts & features
Interior
Bedrooms & bathrooms
- Bedrooms: 5
- Bathrooms: 6
- Full bathrooms: 5
- 1/2 bathrooms: 1
Rooms
- Room types: Other
Dining room
- Features: Seats 12+
Kitchen
- Features: Breakfast Area, Breakfast Bar, Breakfast Room, Kitchen Island, Walk-in Pantry
Heating
- Central, Forced Air, Natural Gas
Cooling
- Central Air
Appliances
- Included: Dishwasher, Disposal, Double Oven, Dryer, Gas Water Heater, Microwave, Refrigerator, Washer
- Laundry: Laundry Closet, Upper Level
Features
- Beamed Ceilings, Bookcases, Double Vanity, High Ceilings, Wet Bar
- Flooring: Hardwood
- Windows: Double Pane Windows, Window Treatments
- Basement: Daylight,Exterior Entry,Finished,Full,Interior Entry
- Number of fireplaces: 5
- Fireplace features: Gas Log, Gas Starter, Living Room, Masonry
- Common walls with other units/homes: No Common Walls
Interior area
- Total structure area: 0
- Finished area above ground: 0
- Finished area below ground: 0
Property
Parking
- Total spaces: 2
- Parking features: Basement, Garage, Garage Door Opener, Parking Pad, Side/Rear Entrance
- Has attached garage: Yes
- Has uncovered spaces: Yes
Features
- Levels: Three Or More
- Stories: 3
- Patio & porch: Screened
- Exterior features: Garden
- Body of water: None
Lot
- Size: 8,276 Square Feet
- Features: Other
Details
- Parcel number: 17 011000040742
Construction
Type & style
- Home type: SingleFamily
- Architectural style: Brick 4 Side,Traditional
- Property subtype: Single Family Residence
Materials
- Brick
- Roof: Slate
Condition
- Resale
- New construction: No
- Year built: 1927
Utilities & green energy
- Sewer: Public Sewer
- Water: Public
- Utilities for property: Cable Available, Electricity Available, Natural Gas Available, Phone Available, Sewer Available, Water Available
Community & HOA
Community
- Features: Clubhouse, Playground, Pool, Sidewalks, Tennis Court(s)
- Security: Security System, Smoke Detector(s)
- Subdivision: Brookwood Hills
HOA
- Has HOA: Yes
- Services included: None
Location
- Region: Atlanta
Financial & listing details
- Tax assessed value: $2,701,600
- Annual tax amount: $42,601
- Date on market: 6/17/2026
- Cumulative days on market: 80 days
- Listing agreement: Exclusive Right To Sell
- Electric utility on property: Yes
Estimated market value
$2,660,100
$2.53M - $2.79M
Not available
Price history
| Date | Event | Price |
|---|---|---|
| 8/19/2026 | Price change | $2,699,000-5.3% |
Source:  FMLS GA #7785487 Report a problem FMLS GA #7785487 Report a problem | ||
| 6/17/2026 | Listed for sale | $2,850,000+8.6% |
Source: FMLS GA #7785487 Report a problem | ||
| 12/16/2024 | Sold | $2,625,000-4.5% |
Source: FMLS GA #7474659 Report a problem | ||
| 11/13/2024 | Pending sale | $2,750,000 |
Source: FMLS GA #7474659 Report a problem | ||
| 10/30/2024 | Listed for sale | $2,750,000+48.6% |
Source: FMLS GA #7474659 Report a problem | ||
| 1/30/2015 | Sold | $1,850,000-5.1% |
Source:  FMLS GA #5373977 Report a problem FMLS GA #5373977 Report a problem | ||
| 12/18/2014 | Pending sale | $1,950,000 |
Source: Dorsey Alston, Realtors #5373977 Report a problem | ||
| 12/11/2014 | Price change | $1,950,000-17% |
Source: Dorsey Alston, Realtors #5373977 Report a problem | ||
| 6/19/2014 | Price change | $2,350,000-5.8% |
Source: Dorsey Alston #5250068 Report a problem | ||
| 2/15/2014 | Listed for sale | $2,495,000+185.1% |
Source: Dorsey Alston, Realtors #5250068 Report a problem | ||
| 8/25/2003 | Sold | $875,000+6381.5% |
Source: Public Record Report a problem | ||
| 8/6/1999 | Sold | $13,500 |
Source: Public Record Report a problem | ||
Public tax history
| Year | Property taxes | Tax assessment |
|---|---|---|
| 2025 | $42,601 +10.1% | $1,080,640 |
| 2024 | $38,707 +77.3% | $1,080,640 +45.6% |
| 2023 | $21,832 -23.4% | $742,400 |
| 2022 | $28,483 -0.1% | $742,400 -13.7% |
| 2021 | $28,507 -6.9% | $860,320 +16.3% |
| 2020 | $30,636 +2.3% | $740,000 |
| 2019 | $29,943 | $740,000 -21% |
| 2018 | $29,943 | $936,680 +26.6% |
| 2017 | $29,943 -7.7% | $740,000 |
| 2016 | $32,446 +102.1% | $740,000 +72.1% |
| 2015 | $16,052 +15.5% | $430,000 |
| 2014 | $13,903 -2.5% | $430,000 -4.8% |
| 2013 | $14,262 -14.2% | $451,640 |
| 2012 | $16,625 | $451,640 |
| 2011 | -- | $451,640 |
| 2010 | $16,608 -2.2% | $451,640 |
| 2009 | $16,977 | $451,640 |
| 2008 | -- | $451,640 |
| 2007 | $2,123 | $451,640 -25.3% |
| 2005 | -- | $604,520 +82.8% |
| 2004 | $3,075 | $330,680 +60.4% |
| 2003 | -- | $206,200 |
| 2002 | $8,416 +23.9% | $206,200 -1.1% |
| 2001 | $6,791 | $208,560 |
Find assessor info on the county website
Monthly payment
Est. payment
Payment breakdown
Explore the cost of this home by adjusting the details. Changes won't be saved.Climate risks
Neighborhood: Brookwood Hills
Nearby schools
Schools provided by the listing agent
- Elementary: Rivers
- Middle: Sutton
- High: North Atlanta
Source: GAMLS. This data may not be complete. We recommend contacting the local school district to confirm school assignments for this home.
Similar homes
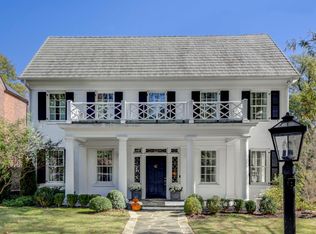
- $2,850,0005 bd8 ba6.2k sqft1609 Nottingham Way NE, Atlanta, GA 30309Active
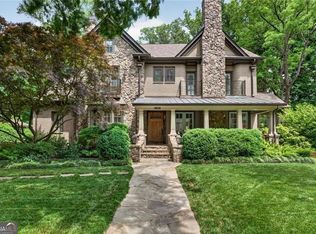
 MLS ID #10764658, Russell Gray, Harry Norman Realtors. GAMLS
 - $2,345,0003 bd4 ba3.4k sqft43 28th St NW, Atlanta, GA 30309For Sale

 MLS ID #7803218, JARED SAPP, Atlanta Fine Homes Sotheby's International. FMLS GA
 - $1,950,0006 bd6 ba5.4k sqft223 Brighton Rd NE, Atlanta, GA 30309For Sale
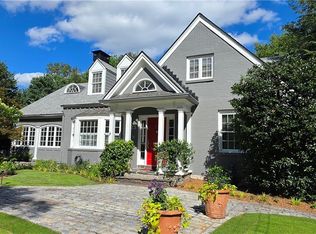 MLS ID #7794067, CHRISTINE FOSTER, NorthGroup Real Estate. FMLS GA
 - $2,700,0003 bd3 ba2.7k sqft349 Pineland Rd NW, Atlanta, GA 30342Active
 MLS ID #10836344, Molly Beery, Ansley RE | Christie's Int'l RE. GAMLS
 - $2,799,0005 bd8 ba6.8k sqft355 Pine Tree Dr NE, Atlanta, GA 30305For SaleMLS ID #7784565, Kyle Baumann, Atlanta Fine Homes Sotheby's International. FMLS GA
- $2,495,0006 bd6 ba5.3k sqft3230 W Andrews Dr NW, Atlanta, GA 30305For SaleMLS ID #7819742, JARED SAPP, Atlanta Fine Homes Sotheby's International. FMLS GA
- $2,999,0005 bd6 ba4.7k sqft2519 Forrest Way NE, Atlanta, GA 30305For SaleMLS ID #7755177, Ben Beacham, Beacham and Company. FMLS GA
- $2,649,0005 bd8 ba-- sqft3460 Paces Valley Rd NW, Atlanta, GA 30327For SaleMLS ID #7804830, BETSY AKERS, Atlanta Fine Homes Sotheby's International. FMLS GA
- $2,650,0006 bd7 ba5.3k sqft3650 Dumbarton Rd NW, Atlanta, GA 30327ActiveMLS ID #10759992, Shanna Bradley, Ansley RE | Christie's Int'l RE. GAMLS
- $2,375,0004 bd5 ba4.6k sqft3085 Slaton Dr NW APT 6, Atlanta, GA 30305For SaleMLS ID #7826542, STUDIE YOUNG, HOME Luxury Real Estate. FMLS GA
- $3,299,0005 bd6 ba5.8k sqft118 Waverly Way NE, Atlanta, GA 30307ActiveMLS ID #10836321, Chad Polazzo, RE/MAX Metro Atlanta Cityside. GAMLS
- $2,725,0005 bd7 ba6.1k sqft4992 Rebel Trl, Sandy Springs, GA 30327For SaleMLS ID #7808409, Ashley Battleson, Atlanta Fine Homes Sotheby's International. FMLS GA
- $2,195,0004 bd5 ba5.3k sqft1466 Peachtree Battle Ave NW, Atlanta, GA 30327For SaleMLS ID #7826525, ADAM ELLIS, Atlanta Fine Homes Sotheby's International. FMLS GA
- $2,295,0006 bd5 ba4.8k sqft752 Cumberland Rd NE, Atlanta, GA 30306For SaleMLS ID #7769091, Holly Cox, Dorsey Alston Realtors. FMLS GA
- $1,450,0005 bd6 ba4.7k sqft1875 Meredith Dr NW, Atlanta, GA 30318For SaleMLS ID #7819661, Ben Hirsh, Hirsh Real Estate Buckhead.com. FMLS GA
- $2,299,0006 bd5 ba4.4k sqft1376 Lavista Rd NE, Atlanta, GA 30324For SaleMLS ID #7823365, Makenzi Kopp, Atlanta Fine Homes Sotheby's International. FMLS GA
- $1,449,0003 bd3 ba-- sqft909 Myrtle St NE, Atlanta, GA 30309ActiveMLS ID #10836821, Judy Hollowell, Above Georgia. GAMLS
- $2,395,0003 bd4 ba4.5k sqft1020 W Wesley Rd NW, Atlanta, GA 30327For SaleMLS ID #7756301, MARCI ROBINSON, Hirsh Real Estate - SandySprings.com. FMLS GA
- $2,450,0008 bd7 ba8.8k sqft3809 Wieuca Rd NE, Atlanta, GA 30342For SaleMLS ID #7821556, FRANK L NELSON, Dorsey Alston Realtors. FMLS GA
