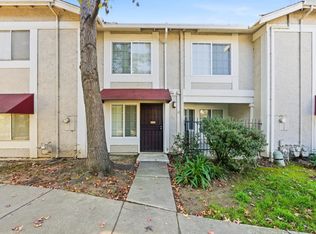
This 2-bedroom, 1-bathroom home offers 877 square feet of living space. The kitchen features an electric oven range, providing a functional area for meal preparation. Flooring throughout the home includes carpet, laminate, and tile, offering a variety of surfaces in different rooms. The bathroom has a pass-through design, and the home is heated by baseboard units. Cooling is provided by a wall unit in the living room. Laundry services are coin-operated, located nearby. Residents have access to community facilities including a fenced, in-ground pool. Gated community and covered 2 parking spaces.
For sale
$477,000
45 Monte Verano Ct, San Jose, CA 95116
2beds
877sqft
Condominium, Residential
Built in 1988
-- sqft lot
$-- Zestimate®
$544/sqft
$532/mo HOA
What's special
- 10 days
- 262
- 5
Zillow last checked:
Listing updated:
Listed by:
Ling Hullon 01356537 408-314-5319,
Windsor Realty 408-314-5319,
Jenny Yie 01255508 408-202-2110,
Windsor Realty
Source: MLSListings Inc,MLS#: ML82056462
Facts & features
Interior
Bedrooms & bathrooms
- Bedrooms: 2
- Bathrooms: 1
- Full bathrooms: 1
Bathroom
- Features: JackandJill
Dining room
- Features: DiningArea
Family room
- Features: SeparateFamilyRoom
Heating
- Baseboard
Cooling
- Wall/Window Unit(s)
Appliances
- Included: Electric Oven/Range
- Laundry: Coin Operated
Features
- Flooring: Carpet, Laminate, Tile
Interior area
- Total structure area: 877
- Total interior livable area: 877 sqft
Property
Parking
- Total spaces: 2
- Parking features: Assigned
- Carport spaces: 2
Features
- Stories: 1
- Pool features: Community, Fenced, In Ground
- Fencing: Perimeter
Details
- Parcel number: 48458020
- Zoning: R4
- Special conditions: Standard
Construction
Type & style
- Home type: Condo
- Property subtype: Condominium, Residential
Materials
- Foundation: Other
- Roof: Other
Condition
- New construction: No
- Year built: 1988
Utilities & green energy
- Gas: PublicUtilities
- Sewer: Public Sewer
- Water: Public
- Utilities for property: Public Utilities, Water Public
Community & HOA
HOA
- Has HOA: Yes
- Amenities included: Common Utility Room, Community Pool, Gym Exercise Facility
- HOA fee: $532 monthly
Location
- Region: San Jose
Financial & listing details
- Price per square foot: $544/sqft
- Tax assessed value: $163,338
- Date on market: 8/26/2026
- Listing agreement: ExclusiveRightToSell
- Listing terms: CashorConventionalLoan
Estimated market value
Not available
Estimated sales range
Not available
Not available
Price history
| Date | Event | Price |
|---|---|---|
| 8/26/2026 | Listed for sale | $477,000+281.6%$544/sqft |
Source:  MLSListings Inc #ML82056462 Report a problem MLSListings Inc #ML82056462 Report a problem | ||
| 6/15/2011 | Sold | $125,000-3.8%$143/sqft |
Source: Public Record Report a problem | ||
| 5/14/2011 | Price change | $130,000-6.5%$148/sqft |
Source: Fannie Mae #81119537 Report a problem | ||
| 3/28/2011 | Price change | $139,100-57.4%$159/sqft |
Source: Fannie Mae Report a problem | ||
| 3/26/2011 | Listed for sale | -- |
Source: foreclosure.com Report a problem | ||
| 3/1/2011 | Sold | $326,862-6.6%$373/sqft |
Source: Public Record Report a problem | ||
| 11/30/2005 | Sold | $350,000$399/sqft |
Source: Public Record Report a problem | ||
Public tax history
| Year | Property taxes | Tax assessment |
|---|---|---|
| 2026 | -- | $163,338 +2% |
| 2025 | $2,935 +3.3% | $160,136 +2% |
| 2024 | $2,842 +2.5% | $156,998 +2% |
| 2023 | $2,773 +1.5% | $153,920 +2% |
| 2022 | $2,731 +3.4% | $150,902 +2% |
| 2021 | $2,641 +1.2% | $147,944 +1% |
| 2020 | $2,610 | $146,428 +2% |
| 2019 | $2,610 +3.7% | $143,558 +2% |
| 2018 | $2,516 | $140,744 +2% |
| 2017 | $2,516 +0% | $137,986 +2% |
| 2016 | $2,516 +6.7% | $135,282 +1.5% |
| 2015 | $2,358 +4.3% | $133,250 +2% |
| 2014 | $2,260 | $130,640 +0.5% |
| 2013 | -- | $130,050 +2% |
| 2012 | -- | $127,500 -6.3% |
| 2011 | -- | $136,000 -11.7% |
| 2010 | -- | $154,000 -14.4% |
| 2009 | -- | $180,000 -41.1% |
| 2008 | -- | $305,700 -14.3% |
| 2007 | -- | $356,898 +2% |
| 2006 | -- | $349,900 |
Find assessor info on the county website
Monthly payment
Est. payment
Payment breakdown
Explore the cost of this home by adjusting the details. Changes won't be saved.Climate risks
Neighborhood: Alum Rock-East Foothills
Nearby schools
Schools provided by the listing agent
- District: AlumRockUnionElementary
Source: MLSListings Inc. This data may not be complete. We recommend contacting the local school district to confirm school assignments for this home.


Similar homes
- $415,0001 bd1 ba780 sqft30 Muirfield Ct, San Jose, CA 95116For Sale
 MLS ID #ML82051185, Michael Majchrowicz. MLSListings Inc
 - $599,0002 bd2 ba1k sqft42 Muirfield Ct, San Jose, CA 95116For Sale
 MLS ID #ML82058238, Paige Dung Nguyen. MLSListings Inc
 - $449,0002 bd2 ba955 sqftMission Grove, San Jose, CA 95127For Sale
 MLS ID #41129333, Jun Li. Bay East AOR
 - $399,8881 bd1 ba777 sqft247 N Capitol Ave Unit 161, San Jose, CA 95127For Sale
 MLS ID #ML82060030, Dev Singh. MLSListings Inc
Local buyer's agents are ready to help
