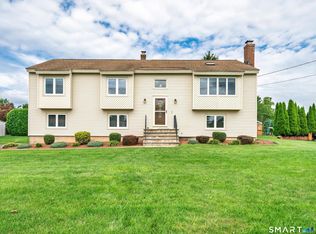
Welcome to this spacious and versatile Colonial in the desirable Oakdale Woods neighborhood, offering the perfect blend of comfort, functionality, and updates. With 4 bedrooms, the potential for a 5th bedroom, and 4 bathrooms, this home provides plenty of room to accommodate a growing household, guests, or a multi-generational living arrangement. The 2024 completely renovated kitchen is a standout feature, offering modern style and functionality with LG appliances, granite countertops, and plenty of workspace for everyday living and entertaining. The upstairs bathroom has also been completely remodeled, featuring a double-sink vanity and high-end fixtures. The first-floor bathroom is handicap accessible and, combined with the home's flexible layout, provides excellent potential for an in-law or extended-family setup. The partially finished lower level adds even more usable space and features a walkout, offering flexibility for a recreation room, home office, guest space, or additional living area. The inviting living room features a propane fireplace insert, creating a warm and comfortable gathering space. Enjoy year-round comfort with central air, and take advantage of the home's large, enclosed porch, perfect for relaxing, entertaining, or enjoying the outdoors from the comfort of home. Outside, the property is located within a community offering access to an in-ground pool, playground, tennis courts, ball field, and basketball courts. Get ready to be impressed!
For sale
$574,999
45 Montowese Trail, Wallingford, CT 06492
4beds
2,180sqft
Single Family Residence
Built in 1970
0.74 Acres Lot
$566,300 Zestimate®
$264/sqft
$52/mo HOA
What's special
Propane fireplace insertDouble-sink vanityCentral airTennis courtsLarge enclosed porchHigh-end fixturesModern style and functionality
- 1 day |
- 910 |
- 57 |
Zillow last checked:
Listing updated:
Listed by:
John T. Maier (203)631-0337,
Maier Real Estate 203-237-7559
Source: Smart MLS,MLS#: 24197295
Facts & features
Interior
Bedrooms & bathrooms
- Bedrooms: 4
- Bathrooms: 4
- Full bathrooms: 3
- 1/2 bathrooms: 1
Primary bedroom
- Features: Hardwood Floor
- Level: Upper
Bedroom
- Features: Hardwood Floor
- Level: Upper
Bedroom
- Features: Hardwood Floor
- Level: Upper
Bedroom
- Features: Hardwood Floor
- Level: Upper
Dining room
- Features: Remodeled, Hardwood Floor
- Level: Main
Living room
- Features: Gas Log Fireplace
- Level: Main
Heating
- Baseboard, Electric
Cooling
- Central Air
Appliances
- Included: Electric Range, Microwave, Refrigerator, Washer, Dryer, Water Heater
- Laundry: Main Level, Upper Level, Mud Room
Features
- Basement: Full,Partially Finished
- Attic: Storage,Access Via Hatch
- Number of fireplaces: 1
Interior area
- Total structure area: 2,180
- Total interior livable area: 2,180 sqft
- Finished area above ground: 2,180
Property
Parking
- Total spaces: 2
- Parking features: Attached, Garage Door Opener
- Attached garage spaces: 2
Accessibility
- Accessibility features: Accessible Hallway(s), Roll-In Shower
Features
- Patio & porch: Screened, Porch
- Has private pool: Yes
- Pool features: In Ground
Lot
- Size: 0.74 Acres
- Features: Dry, Level
Details
- Parcel number: 2051503
- Zoning: RU40
Construction
Type & style
- Home type: SingleFamily
- Architectural style: Colonial
- Property subtype: Single Family Residence
Materials
- Vinyl Siding
- Foundation: Concrete Perimeter
- Roof: Asphalt
Condition
- New construction: No
- Year built: 1970
Utilities & green energy
- Sewer: Public Sewer
- Water: Public
- Utilities for property: Cable Available
Community & HOA
Community
- Features: Basketball Court, Tennis Court(s)
HOA
- Has HOA: Yes
- Amenities included: Basketball Court, Pool, Tennis Court(s)
- Services included: Pool Service, Road Maintenance
- HOA fee: $618 annually
Location
- Region: Wallingford
Financial & listing details
- Price per square foot: $264/sqft
- Tax assessed value: $366,800
- Annual tax amount: $9,012
- Date on market: 8/20/2026
- Exclusions: Only leaving 1 set of laundry
Estimated market value
$566,300
$538,000 - $595,000
$3,504/mo
Price history
| Date | Event | Price |
|---|---|---|
| 8/20/2026 | Listed for sale | $574,999+32.2%$264/sqft |
Source:  Smart MLS #24197295 Report a problem Smart MLS #24197295 Report a problem | ||
| 7/17/2023 | Sold | $435,000$200/sqft |
Source: Public Record Report a problem | ||
Public tax history
| Year | Property taxes | Tax assessment |
|---|---|---|
| 2025 | $8,847 +13.8% | $366,800 +44.7% |
| 2024 | $7,772 +4.5% | $253,500 |
| 2023 | $7,438 +1% | $253,500 |
| 2022 | $7,362 +1.8% | $253,500 |
| 2021 | $7,230 +0% | $253,500 +6.5% |
| 2020 | $7,230 +4% | $238,100 |
| 2019 | $6,950 +1.9% | $238,100 |
| 2018 | $6,819 +0.3% | $238,100 |
| 2017 | $6,798 +2.4% | $238,100 |
| 2016 | $6,641 +4.6% | $238,100 +3% |
| 2015 | $6,348 +2.2% | $231,100 |
| 2014 | $6,214 +2.6% | $231,100 |
| 2013 | $6,059 +0.9% | $231,100 |
| 2012 | $6,004 +3% | $231,100 |
| 2011 | $5,828 -3.7% | $231,100 -8.1% |
| 2010 | $6,053 +4.6% | $251,370 |
| 2009 | $5,787 +1.2% | $251,370 +0.7% |
| 2008 | $5,716 +3.9% | $249,620 |
| 2007 | $5,504 +3.8% | $249,620 |
| 2006 | $5,304 +17.6% | $249,620 +47.2% |
| 2005 | $4,511 +7.1% | $169,600 +1.1% |
| 2003 | $4,212 +10.1% | $167,800 +13.7% |
| 2000 | $3,824 | $147,600 |
Find assessor info on the county website
Monthly payment
Est. payment
Payment breakdown
Explore the cost of this home by adjusting the details. Changes won't be saved.Climate risks
Neighborhood: 06492
Nearby schools
GreatSchools rating
- NACook Hill SchoolGrades: PK-2Distance: 0.4 mi
- 6/10James H. Moran Middle SchoolGrades: 6-8Distance: 2.3 mi
- 6/10Mark T. Sheehan High SchoolGrades: 9-12Distance: 2.2 mi
Schools provided by the listing agent
- Elementary: Cook Hill
- Middle: Parker Farms
- High: Mark T. Sheehan
Source: Smart MLS. This data may not be complete. We recommend contacting the local school district to confirm school assignments for this home.
- $490,7003 bd2 ba1.8k sqft49 Montowese Trl, Wallingford, CT 06492Off Market
- $634,6004 bd3 ba2.3k sqft3 Oakdale Cir, Wallingford, CT 06492Off Market
- $505,7002 bd2 ba1.7k sqft53 Montowese Trl, Wallingford, CT 06492Off Market
- $521,2003 bd2 ba1.6k sqft39 Spring Brook Rd, Wallingford, CT 06492Off Market
- $559,7003 bd2 ba1.7k sqft10 Spring Brook Rd, Wallingford, CT 06492Off Market
- $572,3004 bd2 ba2.1k sqft52 Montowese Trl, Wallingford, CT 06492Off Market
- $564,6003 bd2 ba2.1k sqft7 Oakdale Cir, Wallingford, CT 06492Off Market
- $619,0004 bd2 ba2.2k sqft14 Spring Brook Rd, Wallingford, CT 06492Off Market
A local agent can set up tours, give advice and negotiate with sellers.
Similar homes
- $550,0003 bd3 ba1.9k sqft49 School House Road, Wallingford, CT 06492For Sale
 MLS ID #24198555, Kristen M. Butts, Century 21 Clemens Group. Smart MLS
 - $625,0003 bd3 ba2.1k sqft77 School House Road, Wallingford, CT 06492For Sale
 MLS ID #24200838, Tracie R. Sires, Press/Cuozzo Realtors. Smart MLS
 - $560,0003 bd2 ba2k sqft880 North Farms Road, Wallingford, CT 06492For Sale
 MLS ID #24196677, Rachel Welch, William Raveis Real Estate. Smart MLS
 - $499,9002 bd2 ba1.5k sqft39 Grove Street, Wallingford, CT 06492For Sale
 MLS ID #24200349, Maria S. Aubey, Silver and Oak Realty. Smart MLS
 - $385,0004 bd2 ba1.3k sqft165 Mansion Road, Wallingford, CT 06492For SaleMLS ID #24198966, Jeannine Peterson, Peterson Realty, LLC. Smart MLS
- $429,9003 bd2 ba1.5k sqft107 South Cherry Street, Wallingford, CT 06492For SaleMLS ID #24200508, Paul Pender, Eagle Eye Realty PLLC. Smart MLS
- $519,9003 bd3 ba2k sqft27 Randolph Street, Wallingford, CT 06492For SaleMLS ID #24197101, Patrick R. Combs, Dan Combs Real Estate. Smart MLS
- $399,9003 bd2 ba1.5k sqft4 Old Rock Hill Road, Wallingford, CT 06492For SaleMLS ID #24198841, Peter Carbutti, Carbutti & Co., Realtors. Smart MLS
- $499,9003 bd3 ba1.5k sqft15 Flintlock Road, North Haven, CT 06473For SaleMLS ID #24196022, Dawn M. Sullivan, Stevens Real Estate Group LLC. Smart MLS
- $469,0004 bd3 ba1.7k sqft19 Sheffield Road, North Haven, CT 06473For SaleMLS ID #24200353, Lois Donnelly, RE/MAX One. Smart MLS
- $475,0004 bd3 ba2.7k sqft236 Hall Avenue, Wallingford, CT 06492For SaleMLS ID #24194233, Carmelina Riccitelli, Coldwell Banker Realty. Smart MLS
- $474,5003 bd2 ba1.4k sqft4 Kish Place, Wallingford, CT 06492For SaleMLS ID #24198666, Vin P. Masotta, Pearce Real Estate. Smart MLS
- $649,9003 bd2 ba1.5k sqft28 McNabola Lane, Wallingford, CT 06492For SaleMLS ID #24190903, Jasmine Smith, eXp Realty. Smart MLS
- $439,9004 bd3 ba1.7k sqft3 Foot Circle #3, Wallingford, CT 06492For SaleMLS ID #24200645, Sarah Andrea, Coldwell Banker Realty. Smart MLS
- $519,0003 bd2 ba1.5k sqft1052 New Rock Hill Road, Wallingford, CT 06492For SaleMLS ID #24186347, John Izzo, Coldwell Banker Realty. Smart MLS
- $599,9994 bd2 ba2.1k sqft20 Alling Court West, North Branford, CT 06472For SaleMLS ID #24196802, Derek Greene, Derek Greene. Smart MLS
- $474,9003 bd2 ba1.1k sqft78 Jobs Road, Wallingford, CT 06492For SaleMLS ID #24191324, Alan P. Barberino, Alan Barberino Real Estate LLC. Smart MLS
- $699,0003 bd4 ba2.8k sqft65 West Dayton Hill Road, Wallingford, CT 06492For SaleMLS ID #24198260, Leticia Rodriguez, Casa Mia Realty Corporation. Smart MLS
- $359,9004 bd1 ba1k sqft24 Bailey Avenue, Wallingford, CT 06492For SaleMLS ID #24199160, Carrie Vass Brainerd, Carbutti & Co., Realtors. Smart MLS
- $544,9004 bd3 ba2.1k sqft23 Sara Circle, North Haven, CT 06473For SaleMLS ID #24195766, Jodi Barbiuto, Coldwell Banker Realty. Smart MLS
