This quintessential home has seen a complete transformation and now has a cozy feel with its open concept design adorned with rough sewn beams, a custom staircase, grey hardwood flooring, and a split stone tile fireplace. The spacious eat-in kitchen has new cabinets, tile backsplash, granite counters, and stainless steel appliances. Cozy up by the fireplace on cooler nights in the oversized living room. The main bedroom on this level has a double closest. Rounding out the first floor, enjoy a full bath with custom design, laundry, and direct access to the garage. The new second level boasts a beautiful bathroom with a walk-in tiled shower and two additional bedrooms. Where this home does not have a basement, the seller created ample storage space in the eves, on the first-floor level, as well as built-in bookcases. This corner lot property is situated on half an acre across the street from Gar Park and has its own babbling brook. Enjoy amazing sunsets
Sold for $390,000
$390,000
45 Morse Ave, Winchendon, MA 01475
3beds
1,600sqft
Single Family Residence
Built in 1956
0.53 Acres Lot
$412,900 Zestimate®
$244/sqft
$2,514 Estimated rent
Home value
$412,900
$392,000 - $434,000
$2,514/mo
Zestimate® history
Owner options
List your home for rent
$2,514/mo
Rent Zestimate®
Find your next renter with Zillow Rental Manager. Plus, with online applications, you can quickly screen prospective tenants – for free.
$2,514/mo
Rent Zestimate®
Refinance and save
$2,665/mo
Est. payment
Refinancing to a lower rate could help reduce your monthly payments and save thousands over the life of the loan.
$2,665/mo
Est. payment
Explore your selling options
Work with a Zillow partner agent
Leverage their expertise and Zillow's premium Showcase listings to get your home seen by more buyers.
Get startedList with your own agent
Get your home in front of millions of buyers by listing it on Zillow.
Learn how to do itSell it yourself
Take full control of how buyers see your home on Zillow by listing For Sale by Owner (FSBO).
List your homeWhat's special
Split stone tile fireplaceOpen concept designBeautiful bathroomStainless steel appliancesCustom designNew cabinetsCustom staircase
Zillow last checked:
Listing updated:
Listed by:
Michelle Peterson 603-831-6933,
Elm Grove Realty, LLC 603-821-0077
Bought with:
Sharie Warila
Lamacchia Realty, Inc.
Source: MLS PIN,MLS#: 73218974
Facts & features
Interior
Bedrooms & bathrooms
- Bedrooms: 3
- Bathrooms: 2
- Full bathrooms: 2
- Main level bathrooms: 1
Primary bedroom
- Features: Closet, Flooring - Hardwood, Recessed Lighting, Remodeled, Lighting - Overhead, Closet - Double
- Level: First
Bedroom 2
- Features: Closet, Flooring - Wall to Wall Carpet, Recessed Lighting, Remodeled, Lighting - Overhead
- Level: Second
Bedroom 3
- Features: Closet, Flooring - Wall to Wall Carpet, Recessed Lighting, Remodeled, Lighting - Overhead, Closet - Double
- Level: Second
Primary bathroom
- Features: No
Bathroom 1
- Features: Bathroom - Full, Bathroom - Tiled With Tub & Shower, Flooring - Stone/Ceramic Tile, Countertops - Stone/Granite/Solid, Countertops - Upgraded, Cabinets - Upgraded, Remodeled, Lighting - Sconce, Lighting - Overhead
- Level: Main,First
Bathroom 2
- Features: Bathroom - 3/4, Bathroom - Tiled With Shower Stall, Flooring - Stone/Ceramic Tile, Countertops - Stone/Granite/Solid, Countertops - Upgraded, Cabinets - Upgraded, Remodeled, Lighting - Sconce, Lighting - Overhead
- Level: Second
Kitchen
- Features: Closet/Cabinets - Custom Built, Flooring - Hardwood, Dining Area, Countertops - Stone/Granite/Solid, Cabinets - Upgraded, Exterior Access, Open Floorplan, Recessed Lighting, Remodeled, Stainless Steel Appliances, Lighting - Overhead
- Level: Main,First
Living room
- Features: Flooring - Hardwood, Open Floorplan, Recessed Lighting, Remodeled, Lighting - Overhead
- Level: First
Heating
- Forced Air, Oil
Cooling
- None
Appliances
- Included: Electric Water Heater, Range, Dishwasher, Microwave, Refrigerator, ENERGY STAR Qualified Refrigerator, ENERGY STAR Qualified Dishwasher
- Laundry: First Floor, Electric Dryer Hookup, Washer Hookup
Features
- Flooring: Tile, Carpet, Hardwood
- Doors: Insulated Doors
- Windows: Insulated Windows, Screens
- Has basement: No
- Number of fireplaces: 1
- Fireplace features: Living Room
Interior area
- Total structure area: 1,600
- Total interior livable area: 1,600 sqft
Property
Parking
- Total spaces: 5
- Parking features: Attached, Off Street, Driveway, Paved
- Attached garage spaces: 1
- Uncovered spaces: 4
Features
- Patio & porch: Porch
- Exterior features: Porch, Screens
- Waterfront features: Stream
Lot
- Size: 0.53 Acres
- Features: Corner Lot, Wooded, Cleared, Level
Details
- Parcel number: 3494142
- Zoning: R4
Construction
Type & style
- Home type: SingleFamily
- Architectural style: Cape
- Property subtype: Single Family Residence
Materials
- Frame
- Foundation: Slab
- Roof: Shingle
Condition
- Year built: 1956
Utilities & green energy
- Electric: 200+ Amp Service
- Sewer: Public Sewer
- Water: Public
- Utilities for property: for Electric Range, for Electric Dryer, Washer Hookup
Green energy
- Energy efficient items: Thermostat
Community & HOA
Community
- Features: Public Transportation, Shopping, Park, Walk/Jog Trails, Medical Facility, Laundromat, Bike Path, Conservation Area, House of Worship, Private School, Public School
HOA
- Has HOA: No
Location
- Region: Winchendon
Financial & listing details
- Price per square foot: $244/sqft
- Tax assessed value: $179,700
- Annual tax amount: $2,253
- Date on market: 9/2/2026
- Listing terms: Contract
Price history
| Date | Event | Price |
|---|---|---|
| 5/10/2024 | Sold | $390,000-2.5%$244/sqft |
Source: MLS PIN #73218974 Report a problem | ||
| 4/15/2024 | Contingent | $400,000$250/sqft |
Source: MLS PIN #73218974 Report a problem | ||
| 4/3/2024 | Listed for sale | $400,000+215%$250/sqft |
Source: MLS PIN #73218974 Report a problem | ||
| 9/8/2023 | Sold | $127,000+12.4%$79/sqft |
Source: MLS PIN #73149350 Report a problem | ||
| 8/16/2023 | Listed for sale | $113,000$71/sqft |
Source: MLS PIN #73149350 Report a problem | ||
Public tax history
| Year | Property taxes | Tax assessment |
|---|---|---|
| 2025 | $4,786 +112.4% | $407,300 +126.7% |
| 2024 | $2,253 +2.5% | $179,700 +9.6% |
| 2023 | $2,198 -0.6% | $164,000 +12% |
| 2022 | $2,212 +6% | $146,400 +10.3% |
| 2021 | $2,086 +2.9% | $132,700 +6.6% |
| 2020 | $2,027 +3.4% | $124,500 +6.1% |
| 2019 | $1,960 +7.6% | $117,300 +11.7% |
| 2018 | $1,822 -2.2% | $105,000 +1.3% |
| 2017 | $1,863 +4.7% | $103,700 +1.6% |
| 2016 | $1,780 +4.3% | $102,100 |
| 2015 | $1,707 +5.6% | $102,100 +0.8% |
| 2014 | $1,617 -4.1% | $101,300 -10.3% |
| 2013 | $1,686 -5.2% | $112,900 -4.1% |
| 2012 | $1,778 +2.5% | $117,700 -4.6% |
| 2011 | $1,735 +1.8% | $123,400 -4.5% |
| 2010 | $1,705 +1.2% | $129,200 -7% |
| 2009 | $1,685 +6.8% | $138,900 +1.2% |
| 2008 | $1,578 +2.4% | $137,300 |
| 2007 | $1,541 +2.8% | $137,300 +6.6% |
| 2006 | $1,499 +15.5% | $128,800 +17.1% |
| 2005 | $1,298 +3.4% | $110,000 +15.7% |
| 2004 | $1,255 +2.8% | $95,100 +5.9% |
| 2003 | $1,221 +17.2% | $89,800 +48.4% |
| 2002 | $1,042 +12.9% | $60,500 +6% |
| 1999 | $923 | $57,100 |
Find assessor info on the county website
Neighborhood: 01475
Nearby homes
- $365,6003 bd2 ba1.5k sqft41 Morse Ave, Winchendon, MA 01475Off Market
- $394,2005 bd3 ba2.8k sqft94 Lincoln Ave, Winchendon, MA 01475Off Market
- $--5 bd2 ba2.1k sqft124-126 Lincoln Ave, Winchendon, MA 01475Off Market
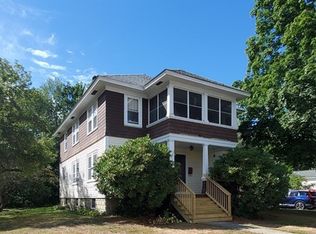
- $431,7006 bd3 ba4k sqft84 Lincoln Ave, Winchendon, MA 01475Off Market
- $395,9006 bd3 ba3.1k sqft113-115 Lincoln Ave, Winchendon, MA 01475Off Market
- $337,1004 bd3 ba3.5k sqft33 Morse Ave, Winchendon, MA 01475Off Market
- $432,2006 bd2 ba2.1k sqft124-126 Lincoln Ave, Winchendon, MA 01475Off Market
- $1,9003 bd1 ba1.1k sqft126 Lincoln Ave UNIT 2, Winchendon, MA 01475For Rent
Nearby schools
GreatSchools rating
- 4/10Toy Town Elementary SchoolGrades: 3-5Distance: 0.2 mi
- 5/10Murdock Middle SchoolGrades: 6-8Distance: 1 mi
- 3/10Murdock High SchoolGrades: 9-12Distance: 1 mi


Get pre-qualified for a loan
At Zillow Home Loans, we can pre-qualify you in as little as 5 minutes with no impact to your credit score.An equal housing lender. NMLS #10287.
- Massachusetts
- Worcester County
- Winchendon
- 01475
- 45 Morse Ave
