Skip main navigation
Sold for $1,300,000
  • $1,300,000

    45 Moulton St, Newton, MA 02462

    4beds
    2,541sqft
    Single Family Residence
    Built in 1902
    9,173 Square Feet Lot
    $1,311,000 Zestimate®
    $512/sqft
    $5,815 Estimated rent

    Home value

    $1,311,000

    $1.22M - $1.42M

    $5,815/mo

    Zestimate® history
    Loading
    Loading...

    Owner options

    List your home for rent

    $5,815/mo

    Rent Zestimate®

    Find your next renter with Zillow Rental Manager. Plus, with online applications, you can quickly screen prospective tenants – for free.

    Learn more

    $5,815/mo

    Rent Zestimate®

    Refinance and save

    $8,132/mo

    Est. payment

    Refinancing to a lower rate could help reduce your monthly payments and save thousands over the life of the loan.

    See today's rates

    $8,132/mo

    Est. payment

    Explore your selling options

    Work with a Zillow partner agent

    Leverage their expertise and Zillow's premium Showcase listings to get your home seen by more buyers.

    Get started

    List with your own agent

    Get your home in front of millions of buyers by listing it on Zillow.

    Learn how to do it

    Sell it yourself

    Take full control of how buyers see your home on Zillow by listing For Sale by Owner (FSBO).

    List your home

    What's special

    Private balconyDarling powder roomWelcoming front porch
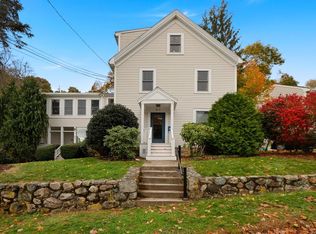
    Located in the heart of Newton Lower Falls, this updated Victorian blends classic charm with modern updates. Features include a welcoming front porch and an inviting interior. The easy open flow of the main level offers a spacious living room, a formal dining with sliders to an expansive deck and a stylish kitchen with granite counters and stainless appliances. A mudroom and a darling powder room complete the first floor. The second level features a serene primary suite with a walk-in closet, private balcony, a second bedroom and a hall bathroom. The third floor offers two additional bedrooms and a shared full bath - ideal for teens, guests, or office space. The finished lower level provides flexible space for a playroom or gym. Step outside to a generous backyard oasis with an in-ground pool and tiki-bar, perfect for summer fun. Just minutes from local shops, schools, parks, Riverside Train, Hospitals, and highway access. Ask listing agent about rate buy-down incentive through October

    Zillow last checked:

    Listing updated:

    Listed by:

    Friedler / Marchant Living Group 617-877-8177,

    Hammond Residential Real Estate 617-731-4644

    Bought with:

    Amy Yunqing Du

    Phoenix Real Estate Partners, LLC

    Source: MLS PIN,MLS#: 73428933

    Facts & features

    Interior

    Bedrooms & bathrooms
    • Bedrooms: 4
    • Bathrooms: 4
    • Full bathrooms: 3
    • 1/2 bathrooms: 1
    Primary bedroom
    • Level: Second
    • Area: 192
    • Dimensions: 16 x 12
    Bedroom 2
    • Level: Second
    • Area: 156
    • Dimensions: 12 x 13
    Bedroom 3
    • Level: Third
    • Area: 225
    • Dimensions: 15 x 15
    Bedroom 4
    • Level: Third
    • Area: 210
    • Dimensions: 14 x 15
    Primary bathroom
    • Features: Yes
    Bathroom 1
    • Level: First
    • Area: 28
    • Dimensions: 7 x 4
    Bathroom 2
    • Level: Second
    • Area: 88
    • Dimensions: 8 x 11
    Bathroom 3
    • Level: Second
    • Area: 48
    • Dimensions: 8 x 6
    Dining room
    • Level: First
    • Area: 169
    • Dimensions: 13 x 13
    Family room
    • Level: Basement
    • Area: 196
    • Dimensions: 14 x 14
    Kitchen
    • Level: First
    • Area: 272
    • Dimensions: 16 x 17
    Living room
    • Level: First
    • Area: 182
    • Dimensions: 13 x 14
    Heating
    • Baseboard, Natural Gas, Electric
    Cooling
    • Window Unit(s)
    Appliances
    • Included: Gas Water Heater, Range, Dishwasher, Disposal, Microwave, Refrigerator, Washer, Dryer
    • Laundry: In Basement
    Features
    • Bathroom, Bonus Room
    • Flooring: Wood, Tile, Vinyl, Carpet
    • Doors: Storm Door(s)
    • Windows: Insulated Windows
    • Basement: Full,Partially Finished,Interior Entry,Bulkhead
    • Has fireplace: No
    Interior area
    • Total structure area: 2,541
    • Total interior livable area: 2,541 sqft
    • Finished area above ground: 2,074
    • Finished area below ground: 467

    Property

    Parking
    • Total spaces: 4
    • Parking features: Paved Drive, Off Street, Tandem, Paved
    • Uncovered spaces: 4
    Accessibility
    • Accessibility features: No
    Features
    • Patio & porch: Porch, Deck, Patio
    • Exterior features: Porch, Deck, Patio, Balcony, Pool - Inground, Storage
    • Has private pool: Yes
    • Pool features: In Ground
    Lot
    • Size: 9,173 sqft
    Details
    • Parcel number: 691473
    • Zoning: SR2

    Construction

    Type & style
    • Home type: SingleFamily
    • Architectural style: Victorian
    • Property subtype: Single Family Residence
    Materials
    • Frame
    • Foundation: Stone
    • Roof: Shingle
    Condition
    • Year built: 1902

    Utilities & green energy

    • Sewer: Public Sewer
    • Water: Public
    • Utilities for property: for Gas Range

    Community & neighborhood

    Community
    • Community features: Public Transportation, Shopping, Tennis Court(s), Park, Golf, Medical Facility, Conservation Area, Highway Access, House of Worship, Public School, T-Station
    Location
    • Region: Newton

    Other

    Other facts
    • Road surface type: Paved

    Price history

    DateEventPrice
    12/11/2025Sold$1,300,000-3.6%$512/sqft
    Source: MLS PIN #73428933 Report a problem
    11/5/2025Contingent$1,349,000$531/sqft
    Source: MLS PIN #73428933 Report a problem
    10/17/2025Price change$1,349,000-6.3%$531/sqft
    Source: MLS PIN #73428933 Report a problem
    9/10/2025Listed for sale$1,439,000-0.7%$566/sqft
    Source: MLS PIN #73428933 Report a problem
    8/23/2025Listing removed$1,449,000$570/sqft
    Source: William Raveis Real Estate, Mortgage & Insurance #73373956 Report a problem
    6/27/2025Price change$1,449,000-2.7%$570/sqft
    Source: MLS PIN #73373956 Report a problem
    6/10/2025Price change$1,489,000-0.7%$586/sqft
    Source: MLS PIN #73373956 Report a problem
    5/13/2025Listed for sale$1,499,000+123.7%$590/sqft
    Source: MLS PIN #73373956 Report a problem
    3/31/2005Sold$670,000+44.1%$264/sqft
    Source: Public Record Report a problem
    7/31/2003Sold$465,000$183/sqft
    Source: Public Record Report a problem

    Public tax history

    YearProperty taxesTax assessment
    2025$11,677 +3.4%$1,191,500 +3%
    2024$11,290 +4.5%$1,156,800 +9%
    2023$10,802 +4.5%$1,061,100 +8%
    2022$10,336 +3.6%$982,500 +6%
    2021$9,973 +3.1%$926,900
    2020$9,677 +2.9%$926,900 +3%
    2019$9,404 +5.4%$899,900 +9.2%
    2018$8,918 +3.1%$824,200 +6%
    2017$8,646 +4.6%$777,500 +7%
    2016$8,269 +4.9%$726,600 +7%
    2015$7,884 -0.4%$679,100 +4%
    2014$7,913 +5.5%$652,900
    2013$7,502 +2.9%$652,900
    2012$7,293 +1.9%$652,900 -0.6%
    2011$7,158 +2.6%$656,700 -2%
    2010$6,976 -6.4%$670,100 -10.4%
    2009$7,450 +2.7%$748,000
    2008$7,256 +14.4%$748,000 +10%
    2007$6,345 +2.7%$680,100 +3%
    2006$6,180 +41.1%$660,300 +42.9%
    2005$4,381 +14.7%$462,100 +23.5%
    2004$3,818 +4.6%$374,300 +12%
    2003$3,649 +9.8%$334,200
    2002$3,322 -1.7%$334,200 +19.3%
    2000$3,379 +4.7%$280,200 +9.9%
    1999$3,226 $255,000

    Find assessor info on the county website

    Neighborhood: Newton Lower Falls

    Nearby schools

    GreatSchools rating
    Schools provided by the listing agent
    • Elementary: Angier
    • Middle: Brown
    • High: South

    Source: MLS PIN. This data may not be complete. We recommend contacting the local school district to confirm school assignments for this home.

    Get a cash offer in 3 minutes
    Find out how much your home could sell for in as little as 3 minutes with a no-obligation cash offer.
    Estimated market value
    $1,311,000
    Get a cash offer in 3 minutes
    Find out how much your home could sell for in as little as 3 minutes with a no-obligation cash offer.
    Estimated market value
    $1,311,000