This contemporary mountain sanctuary is strategically positioned for capturing breathtaking mountain views & captivating sunsets. Nestled in the gated community of Wildcat Cliffs on Town Mountain Rd this meticulously crafted residence features vaulted ceilings & expansive windows, enhancing the ample natural light & tranquil mountain views. Alongside the three bedrooms, discover two bonus rooms & a dedicated exercise area. The kitchen offers ample counter & storage space, complemented by a large island featuring a built-in beverage refrigerator. The primary bedroom has vaulted ceilings, deck access, & dual walk-in closets. The exterior offers meticulously landscaped grounds with irrigation, lighting a greenhouse & a turf pet area with doggie door. For more info, check out the property's website complete with video, virtual tour, floor plan & additional details at (https://singlepointmedia.hd.pics/45-Mount-Mdws-Blvd/idx)
Closed
$2,010,000
45 Mount Meadows Blvd, Asheville, NC 28804
3beds
4,143sqft
Single Family Residence
Built in 2021
2.28 Acres Lot
$2,037,300 Zestimate®
$485/sqft
$6,778 Estimated rent
Home value
$2,037,300
$1.85M - $2.22M
$6,778/mo
Zestimate® history
Owner options
List your home for rent
$6,778/mo
Rent Zestimate®
Find your next renter with Zillow Rental Manager. Plus, with online applications, you can quickly screen prospective tenants – for free.
$6,778/mo
Rent Zestimate®
Refinance and save
$13,593/mo
Est. payment
Refinancing to a lower rate could help reduce your monthly payments and save thousands over the life of the loan.
$13,593/mo
Est. payment
Explore your selling options
Work with a Zillow partner agent
Leverage their expertise and Zillow's premium Showcase listings to get your home seen by more buyers.
Get startedList with your own agent
Get your home in front of millions of buyers by listing it on Zillow.
Learn how to do itSell it yourself
Take full control of how buyers see your home on Zillow by listing For Sale by Owner (FSBO).
List your homeWhat's special
Tranquil mountain viewsBuilt-in beverage refrigeratorVaulted ceilingsMeticulously landscaped groundsDoggie doorAmple natural lightDeck access
Zillow last checked:
Listing updated:
Listed by:
Don Rongstad donisyourrealtor@gmail.com,
Move Asheville Realty,
Nichelle Nichols,
Move Asheville Realty
Bought with:
Don Rongstad
Move Asheville Realty
Source: Canopy MLS as distributed by MLS GRID,MLS#: 4083619
Facts & features
Interior
Bedrooms & bathrooms
- Bedrooms: 3
- Bathrooms: 4
- Full bathrooms: 3
- 1/2 bathrooms: 1
- Main level bedrooms: 2
Primary bedroom
- Features: Vaulted Ceiling(s), Walk-In Closet(s)
- Level: Main
Bedroom s
- Level: Basement
Bathroom full
- Level: Main
Bathroom full
- Level: Main
Bathroom half
- Level: Main
Bathroom full
- Level: Basement
Other
- Features: Vaulted Ceiling(s)
- Level: Main
Other
- Level: Basement
Other
- Level: Main
Other
- Level: Basement
Dining area
- Level: Main
Exercise room
- Level: Basement
Family room
- Level: Basement
Kitchen
- Features: Central Vacuum, Kitchen Island, Open Floorplan, Vaulted Ceiling(s), Walk-In Pantry
- Level: Main
Laundry
- Level: Main
Living room
- Level: Main
Other
- Level: Main
Heating
- Heat Pump, Propane
Cooling
- Ceiling Fan(s), Central Air, Heat Pump
Appliances
- Included: Bar Fridge, Gas Range, Microwave, Refrigerator, Tankless Water Heater
- Laundry: Mud Room, Main Level
Features
- Hot Tub, Vaulted Ceiling(s)(s), Walk-In Closet(s), Walk-In Pantry
- Flooring: Concrete, Tile, Wood
- Doors: Pocket Doors, Screen Door(s), Sliding Doors
- Windows: Insulated Windows
- Basement: Finished,Walk-Out Access
- Fireplace features: Family Room, Propane
Interior area
- Total structure area: 2,331
- Total interior livable area: 4,143 sqft
- Finished area above ground: 2,331
- Finished area below ground: 1,812
Property
Parking
- Total spaces: 2
- Parking features: Attached Garage, Garage on Main Level
- Attached garage spaces: 2
Features
- Levels: One
- Stories: 1
- Patio & porch: Deck, Front Porch, Porch, Rear Porch, Side Porch
- Exterior features: In-Ground Irrigation
- Has spa: Yes
- Spa features: Heated, Interior Hot Tub
- Has view: Yes
- View description: Long Range, Mountain(s), Year Round
Lot
- Size: 2.28 Acres
- Features: Views
Details
- Additional structures: Greenhouse
- Parcel number: 975062138900000
- Zoning: BDM
- Special conditions: Standard
- Other equipment: Fuel Tank(s), Generator
- Horse amenities: None
Construction
Type & style
- Home type: SingleFamily
- Architectural style: Contemporary,Modern
- Property subtype: Single Family Residence
Materials
- Fiber Cement, Stone
- Roof: Metal
Condition
- New construction: No
- Year built: 2021
Utilities & green energy
- Sewer: Septic Installed
- Water: City
- Utilities for property: Fiber Optics, Propane, Underground Utilities
Community & HOA
Community
- Features: Gated
- Security: Carbon Monoxide Detector(s), Security System, Smoke Detector(s)
- Subdivision: Wildcat Cliffs
HOA
- Has HOA: Yes
- HOA fee: $2,000 annually
- HOA name: Wildcat Cliffs at Town Mountain Phase 2
Location
- Region: Asheville
- Elevation: 2500 Feet
Financial & listing details
- Price per square foot: $485/sqft
- Tax assessed value: $985,200
- Annual tax amount: $7,954
- Date on market: 11/16/2023
- Cumulative days on market: 25 days
- Listing terms: Cash,Conventional
- Road surface type: Concrete, Paved
Price history
| Date | Event | Price |
|---|---|---|
| 1/17/2024 | Sold | $2,010,000-4.2%$485/sqft |
Source:  Canopy MLS as distributed by MLS GRID #4083619 Report a problem Canopy MLS as distributed by MLS GRID #4083619 Report a problem | ||
| 11/16/2023 | Listed for sale | $2,099,000+571.7%$507/sqft |
Source: Canopy MLS as distributed by MLS GRID #4083619 Report a problem | ||
| 12/4/2020 | Sold | $312,500$75/sqft |
Source: Public Record Report a problem | ||
Public tax history
| Year | Property taxes | Tax assessment |
|---|---|---|
| 2025 | $7,954 +4.2% | $985,200 |
| 2024 | $7,630 +2.6% | $985,200 |
| 2023 | $7,437 +210.3% | $985,200 +206.2% |
| 2022 | $2,397 | $321,800 |
| 2021 | $2,397 -6.8% | $321,800 |
| 2020 | $2,571 | $321,800 |
| 2019 | $2,571 | $321,800 |
| 2018 | $2,571 | $321,800 +249.8% |
| 2017 | $2,571 -1.2% | $92,000 |
| 2016 | $2,603 +220.1% | $92,000 |
| 2015 | $813 | $92,000 |
| 2014 | $813 | $92,000 |
| 2013 | -- | $92,000 -40.6% |
| 2012 | -- | $154,800 |
| 2011 | -- | $154,800 |
| 2010 | -- | $154,800 |
| 2009 | -- | $154,800 |
Find assessor info on the county website
Neighborhood: 28804
Nearby homes
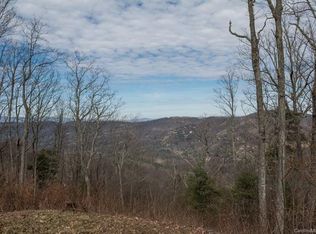
- $--2.28 Acres45 Mount Meadows Blvd #28, Asheville, NC 28804Off Market
- $1,169,4004 bd4 ba3.6k sqft55 Mount Meadows Blvd, Asheville, NC 28804Off Market
- $48,7000.64 Acres531 Howland Rd, Asheville, NC 28804Off Market
- $305,000-- bd-- ba-- sqft52 Mount Meadows Blvd, Asheville, NC 28804Off Market
- $279,3003.69 Acres31 Mount Meadows Blvd, Asheville, NC 28804Off Market
- $--2.33 Acres52 Mount Meadows Blvd #34, Asheville, NC 28804Off Market
- $224,900-- bd-- ba-- sqft38 Mount Meadows Blvd, Asheville, NC 28804Off Market
- $--1.44 Acres38 Mount Meadows Blvd #33, Asheville, NC 28804Off Market
Nearby schools
GreatSchools rating
- 5/10Haw Creek ElementaryGrades: PK-5Distance: 2.4 mi
- 8/10A C Reynolds MiddleGrades: 6-8Distance: 6.1 mi
- 8/10A C Reynolds HighGrades: PK,9-12Distance: 6 mi
Schools provided by the listing agent
- Elementary: Asheville City
- Middle: Asheville
- High: Asheville
Source: Canopy MLS as distributed by MLS GRID. This data may not be complete. We recommend contacting the local school district to confirm school assignments for this home.
Get a cash offer in 3 minutes
Find out how much your home could sell for in as little as 3 minutes with a no-obligation cash offer.
Estimated market value
$2,037,300
Get a cash offer in 3 minutes
Find out how much your home could sell for in as little as 3 minutes with a no-obligation cash offer.
Estimated market value
$2,037,300
- North Carolina
- Buncombe County
- Asheville
- 28804
- 45 Mount Meadows Blvd
Nearby cities
Nearby neighborhoods
Nearby zip codes
Other Asheville Topics
