Skip main navigation
Sold for $665,000
  • $665,000

    45 Mullen Dr, Sicklerville, NJ 08081

    5beds
    3,278sqft
    Single Family Residence
    Built in 2006
    0.31 Acres Lot
    $686,800 Zestimate®
    $203/sqft
    $4,421 Estimated rent

    Home value

    $686,800

    $598,000 - $790,000

    $4,421/mo

    Zestimate® history
    Loading
    Loading...

    Owner options

    List your home for rent

    $4,421/mo

    Rent Zestimate®

    Find your next renter with Zillow Rental Manager. Plus, with online applications, you can quickly screen prospective tenants – for free.

    Learn more

    $4,421/mo

    Rent Zestimate®

    Refinance and save

    $4,883/mo

    Est. payment

    Refinancing to a lower rate could help reduce your monthly payments and save thousands over the life of the loan.

    See today's rates

    $4,883/mo

    Est. payment

    Explore your selling options

    Work with a Zillow partner agent

    Leverage their expertise and Zillow's premium Showcase listings to get your home seen by more buyers.

    Get started

    List with your own agent

    Get your home in front of millions of buyers by listing it on Zillow.

    Learn how to do it

    Sell it yourself

    Take full control of how buyers see your home on Zillow by listing For Sale by Owner (FSBO).

    List your home

    What's special

    Sitting roomWinding staircaseHardwood floorsRecreation roomHuge deckGarden tubSpacious media room
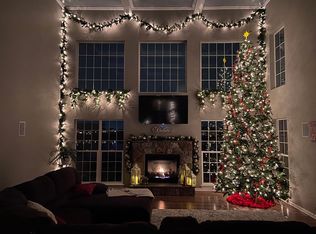
    JUST REDUCED so don't miss this wonderful lakefront home located in the very desirable " Lakeside at Cobblestone". This spacious Middleburg model features 15 total rooms with some having the most wonderful lake views. From when you enter the 2 story foyer with marble floors and a winding staircase to the 2nd floor you will say I have found my dream home!! On either side of the foyer are a spacious living room & dining room where you will enjoy many dinners with friends and family. Step into the oversized family room with hardwood floors, wonderful large windows on either side of the marble gas fireplace that open to the most awesome view of the beautiful crystal blue lake, where you can just sit and relax with not a care in the world! The gourmet kitchen has so much to offer with 42" cherry cabinets, a breakfast area for that morning coffee or quick lunch... a center island with your gas cooktop, double ovens, a butlers pantry and yes, plenty of storage and closet space this home does offer. When you take the winding staircase to the upstairs you will find an enormous master suite with a sitting room, bath with garden tub and walk in shower...2 walk-in closets and I cannot forget to mention the most beautiful views of the lake...what a beautiful way to fall asleep! The additional 2 bedrooms on this level are also very spacious with large closet space. The lower level is completely finished with a very spacious media room, great sized recreation room for you & your friends to enjoy all those Sunday football games that will be coming up soon. Are you ready for this there are also 2 nice sized bedrooms, large closets and a full bath on this level. When you walk back upstairs you will see the glass sliding doors that open to a huge deck with stairs that lead to your 1/2 acre lot and the most awesome feature is your yard sloping down to the lake! This is truly a home that you cannot miss... and you will say "I have found my dream home"! A 1 yr. HSA Home Warranty is included! So, don't wait call and make your dreams come true before it is GONE!!

    Zillow last checked:

    Listing updated:

    Listed by:

    Nell Woulfe 609-412-6888,

    BHHS Fox & Roach-Washington-Gloucester

    Bought with:

    Nikunj Shah

    Long & Foster Real Estate, Inc.

    Source: Bright MLS,MLS#: NJCD2095708MLS Logo

    Facts & features

    Interior

    Bedrooms & bathrooms
    • Bedrooms: 5
    • Bathrooms: 4
    • Full bathrooms: 3
    • 1/2 bathrooms: 1
    • Main level bathrooms: 1
    Bedroom 1
    • Features: Attached Bathroom, Soaking Tub, Bathroom - Walk-In Shower, Ceiling Fan(s), Primary Bedroom - Dressing Area, Primary Bedroom - Sitting Area, Walk-In Closet(s)
    • Level: Upper
    • Area: 320 Square Feet
    • Dimensions: 20 x 16
    Bedroom 2
    • Level: Upper
    • Area: 182 Square Feet
    • Dimensions: 14 x 13
    Bedroom 3
    • Level: Upper
    • Area: 156 Square Feet
    • Dimensions: 13 x 12
    Bedroom 4
    • Level: Upper
    • Area: 132 Square Feet
    • Dimensions: 12 x 11
    Dining room
    • Level: Main
    • Area: 182 Square Feet
    • Dimensions: 14 x 13
    Family room
    • Features: Fireplace - Gas, Flooring - HardWood
    • Level: Main
    • Area: 320 Square Feet
    • Dimensions: 20 x 16
    Kitchen
    • Features: Breakfast Bar, Granite Counters, Kitchen - Gas Cooking, Pantry, Flooring - Marble
    • Level: Main
    • Area: 260 Square Feet
    • Dimensions: 20 x 13
    Living room
    • Level: Main
    • Area: 195 Square Feet
    • Dimensions: 15 x 13
    Heating
    • Forced Air, Natural Gas
    Cooling
    • Central Air, Ceiling Fan(s), Electric
    Appliances
    • Included: Dishwasher, Cooktop, Dryer, Microwave, Refrigerator, Washer, Gas Water Heater
    • Laundry: Main Level
    Features
    • Attic, Soaking Tub, Bathroom - Stall Shower, Bathroom - Tub Shower, Bathroom - Walk-In Shower, Built-in Features, Ceiling Fan(s), Double/Dual Staircase, Family Room Off Kitchen, Kitchen Island, Pantry, Upgraded Countertops, Walk-In Closet(s), Bar
    • Flooring: Carpet, Ceramic Tile
    • Basement: Full,Finished,Exterior Entry,Interior Entry
    • Number of fireplaces: 1
    • Fireplace features: Gas/Propane, Marble
    Interior area
    • Total structure area: 3,278
    • Total interior livable area: 3,278 sqft
    • Finished area above ground: 3,278
    • Finished area below ground: 0

    Property

    Parking
    • Total spaces: 6
    • Parking features: Garage Faces Front, Garage Door Opener, Inside Entrance, Attached, Driveway
    • Attached garage spaces: 2
    • Uncovered spaces: 4
    Accessibility
    • Accessibility features: Accessible Entrance
    Features
    • Levels: Three
    • Stories: 3
    • Exterior features: Lighting
    • Pool features: None
    • Has view: Yes
    • View description: Lake
    • Has water view: Yes
    • Water view: Lake
    • Waterfront features: Lake, Boat - Electric Motor Only, Canoe/Kayak, Private Access, Swimming Allowed
    • Frontage length: Water Frontage Ft: 44
    Lot
    • Size: 0.31 Acres
    • Dimensions: 40.00 x 340 irreg
    Details
    • Additional structures: Above Grade, Below Grade
    • Parcel number: 151831000057
    • Zoning: RESIDENTIAL
    • Special conditions: Standard

    Construction

    Type & style
    • Home type: SingleFamily
    • Architectural style: Contemporary
    • Property subtype: Single Family Residence
    Materials
    • Vinyl Siding
    • Foundation: Concrete Perimeter
    Condition
    • Good
    • New construction: No
    • Year built: 2006
    Details
    • Builder model: Middleburg
    • Builder name: Richmond Homes

    Utilities & green energy

    • Sewer: Public Sewer
    • Water: Public
    • Utilities for property: Cable Connected, Electricity Available, Natural Gas Available, Cable

    Community & neighborhood

    Location
    • Region: Sicklerville
    • Subdivision: Lakeside At Cobblest
    • Municipality: GLOUCESTER TWP

    HOA & financial

    HOA
    • Has HOA: Yes
    • HOA fee: $57 monthly
    • Association name: LAKEVEIW HOA

    Other

    Other facts
    • Listing agreement: Exclusive Right To Sell
    • Listing terms: Conventional,Cash,FHA,VA Loan
    • Ownership: Fee Simple

    Price history

    DateEventPrice
    9/30/2025Sold$665,000-5%$203/sqft
    Source: Bright MLS #NJCD2095708 Report a problem
    9/19/2025Pending sale$700,000$214/sqft
    Source: Bright MLS #NJCD2095708 Report a problem
    8/29/2025Contingent$700,000$214/sqft
    Source: Bright MLS #NJCD2095708 Report a problem
    7/21/2025Price change$700,000-6.7%$214/sqft
    Source: Bright MLS #NJCD2095708 Report a problem
    7/10/2025Listed for sale$750,000+97.4%$229/sqft
    Source: Bright MLS #NJCD2095708 Report a problem
    7/21/2015Sold$380,000+0.1%$116/sqft
    Source: Public Record Report a problem
    10/21/2014Listing removed$379,500$116/sqft
    Source: Landmark realty Associates #6392434 Report a problem
    8/12/2014Price change$379,500-3.8%$116/sqft
    Source: Landmark realty Associates #6392434 Report a problem
    7/17/2014Price change$394,500-0.8%$120/sqft
    Source: Landmark realty Associates #6392434 Report a problem
    7/2/2014Price change$397,500-6.5%$121/sqft
    Source: Landmark realty Associates #6392434 Report a problem
    5/20/2014Listed for sale$425,000+4.9%$130/sqft
    Source: Landmark realty Associates #6392434 Report a problem
    9/9/2011Listing removed$405,000$124/sqft
    Source: RE/MAX Preferred #5874118 Report a problem
    8/5/2011Price change$405,000-4.7%$124/sqft
    Source: RE/MAX Preferred #5874118 Report a problem
    4/22/2011Listed for sale$425,000-4.5%$130/sqft
    Source: RE/MAX Preferred #5874118 Report a problem
    9/26/2010Listing removed$445,000$136/sqft
    Source: RE/MAX Preferred #5774909 Report a problem
    9/21/2010Price change$445,000-2.2%$136/sqft
    Source: RE/MAX Preferred #5774909 Report a problem
    4/7/2010Listed for sale$455,000-5.3%$139/sqft
    Source: REMAX Infinity Top Achievers #5669398 Report a problem
    12/15/2005Sold$480,395+195.8%$147/sqft
    Source: Public Record Report a problem
    8/24/2004Sold$162,389$50/sqft
    Source: Public Record Report a problem

    Public tax history

    YearProperty taxesTax assessment
    2025$16,532 +1.8%$395,600
    2024$16,243 -2.6%$395,600
    2023$16,678 +0.6%$395,600
    2022$16,584 +2.1%$395,600
    2021$16,239 +2.2%$395,600
    2020$15,891 +0.4%$395,600
    2019$15,824 $395,600
    2018$15,824 +5.7%$395,600
    2017$14,973 +7.8%$395,600
    2016$13,893 +0.3%$395,600
    2015$13,846 -2.3%$395,600
    2014$14,173 +1.8%$395,600 -7.2%
    2013$13,921 +1.5%$426,500
    2012$13,721 +1.9%$426,500
    2011$13,460 -12.6%$426,500
    2010$15,393 +4.5%$426,500 +53.4%
    2009$14,737 $278,100
    2008-- $278,100
    2007-- $278,100

    Find assessor info on the county website

    Neighborhood: 08081

    Nearby schools

    GreatSchools rating
    Schools provided by the listing agent
    • District: Gloucester Township Public Schools

    Source: Bright MLS. This data may not be complete. We recommend contacting the local school district to confirm school assignments for this home.

    Get a cash offer in 3 minutes
    Find out how much your home could sell for in as little as 3 minutes with a no-obligation cash offer.
    Estimated market value
    $686,800
    Get a cash offer in 3 minutes
    Find out how much your home could sell for in as little as 3 minutes with a no-obligation cash offer.
    Estimated market value
    $686,800