Skip main navigation
Sold for $360,000
  • $360,000

    45 N Amherst St, Colorado Springs, CO 80911

    4beds
    1,664sqft
    Single Family Residence
    Built in 1965
    6,825.85 Square Feet Lot
    $357,700 Zestimate®
    $216/sqft
    $2,367 Estimated rent

    Home value

    $357,700

    $340,000 - $376,000

    $2,367/mo

    Zestimate® history
    Loading
    Loading...

    Owner options

    List your home for rent

    $2,367/mo

    Rent Zestimate®

    Find your next renter with Zillow Rental Manager. Plus, with online applications, you can quickly screen prospective tenants – for free.

    Learn more

    $2,367/mo

    Rent Zestimate®

    Refinance and save

    $2,081/mo

    Est. payment

    Refinancing to a lower rate could help reduce your monthly payments and save thousands over the life of the loan.

    See today's rates

    $2,081/mo

    Est. payment

    Explore your selling options

    Work with a Zillow partner agent

    Leverage their expertise and Zillow's premium Showcase listings to get your home seen by more buyers.

    Get started

    List with your own agent

    Get your home in front of millions of buyers by listing it on Zillow.

    Learn how to do it

    Sell it yourself

    Take full control of how buyers see your home on Zillow by listing For Sale by Owner (FSBO).

    List your home

    What's special

    Modern finishesCovered patioBuilt-in outletsUpdated kitchenModern stainless steel appliancesAmple cabinetryCeiling fan
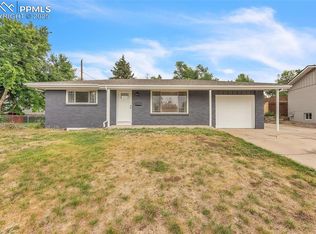
    Welcome to this inviting 4-bedroom, 2-bathroom bi-level home that combines comfort, privacy, and charm. The standout feature is a secluded owner’s suite tucked away on the upper level, offering a peaceful escape with ample space and natural light. Updated kitchen with modern finishes and ample cabinetry with modern stainless steel appliances. Refinished hardwood floors throughout the main living areas and upper bedrooms. Mature fruit trees in the backyard - perfect for gardeners and nature lovers. Covered patio with ceiling fan and built-in outlets, ready for year-round gatherings. This home blends classic 1965 architecture with thoughtful updates and a layout designed for both relaxation and functionality. Whether you're a first-time buyer or looking to upgrade, this property is ready to welcome you home.

    Zillow last checked:

    Listing updated:

    Listed by:

    Alayna Koehn 719-290-0269,

    HomeSmart,

    Justin Koehn 719-271-2042

    Bought with:

    Daniel Padilla MRP RENE

    Real Broker, LLC DBA Real

    Source: elevateMLS,MLS#: 3214634MLS Logo

    Facts & features

    Interior

    Bedrooms & bathrooms
    • Bedrooms: 4
    • Bathrooms: 2
    • Full bathrooms: 1
    • 3/4 bathrooms: 1
    Other
    • Level: Upper
    • Area: 143 Square Feet
    • Dimensions: 13 x 11
    Heating
    • Forced Air, Natural Gas
    Cooling
    • Ceiling Fan(s)
    Appliances
    • Included: Dishwasher, Gas in Kitchen, Microwave, Oven, Range, Refrigerator
    • Laundry: In Basement, Laundry Chute
    Features
    • Flooring: Carpet, Vinyl/Linoleum, Wood
    • Has basement: No
    • Has fireplace: No
    • Fireplace features: None
    Interior area
    • Total structure area: 1,664
    • Total interior livable area: 1,664 sqft
    • Finished area above ground: 1,664
    • Finished area below ground: 0

    Property

    Parking
    • Total spaces: 1
    • Parking features: Attached, Garage Door Opener, Oversized, Concrete Driveway
    • Attached garage spaces: 1
    Features
    • Levels: Bi-level
    • Patio & porch: Wood Deck
    • Exterior features: Auto Sprinkler System
    • Fencing: Full
    Lot
    • Size: 6,825 sqft
    • Features: Level

    Construction

    Type & style
    • Home type: SingleFamily
    • Property subtype: Single Family Residence
    Materials
    • Masonite, Frame
    • Foundation: Garden Level
    • Roof: Composite Shingle
    Condition
    • Existing Home
    • New construction: No
    • Year built: 1965

    Utilities & green energy

    • Water: Municipal
    • Utilities for property: Electricity Connected, Natural Gas Connected

    Community & neighborhood

    Location
    • Region: Colorado Springs

    Other

    Other facts
    • Listing terms: Cash,Conventional,FHA,VA Loan

    Price history

    DateEventPrice
    11/25/2025Sold$360,000-1.4%$216/sqft
    Source: elevateMLS #3214634 Report a problem
    11/5/2025Pending sale$365,000$219/sqft
    Source: elevateMLS #3214634 Report a problem
    10/24/2025Listed for sale$365,000$219/sqft
    Source: elevateMLS #3214634 Report a problem
    11/17/2021Listing removed--
    Source: Zillow Rental Manager Report a problem
    10/24/2021Price change$1,995-5%$1/sqft
    Source: Zillow Rental Manager Report a problem
    10/14/2021Listed for rent$2,100$1/sqft
    Source: Zillow Rental Manager Report a problem

    Public tax history

    Tax history is unavailable.

    Neighborhood: 80911

    Nearby schools

    GreatSchools rating
    Schools provided by the listing agent
    • Elementary: Venetucci
    • Middle: Watson
    • High: Widefield
    • District: Widefield-3

    Source: elevateMLS. This data may not be complete. We recommend contacting the local school district to confirm school assignments for this home.

    Get a cash offer in 3 minutes
    Find out how much your home could sell for in as little as 3 minutes with a no-obligation cash offer.
    Estimated market value
    $357,700
    Get a cash offer in 3 minutes
    Find out how much your home could sell for in as little as 3 minutes with a no-obligation cash offer.
    Estimated market value
    $357,700