Nestled in a delightful neighborhood, this cute-as-a-button starter home radiates warmth and thoughtful design. The freshly painted front exterior and bay window give the home instant curb appeal, while the private Trex deck off the dining area beckons for morning coffee or relaxed backyard BBQs with friends.
Step inside to the entry complete with a coat closet, leads to the vaulted-ceiling great room where natural light floods the space and seamlessly flows into the kitchen and dining area. A slider leads to the backyard deck, inviting indoor–outdoor living.
The layout includes two comfortably sized bedrooms, a well-appointed full bathroom, and a handy linen closet. From the kitchen, you’ll find easy access to the laundry area—ideal for multitasking—and a direct entry to the garage, making grocery loading a breeze.
Stay cool and comfortable all year round with central air conditioning and ceiling fans. Whether you're unwinding on the deck at sunset or making lasting memories inside, this home is a turnkey treasure perfect for first-time buyers looking for charm, practicality, and style.
There are leased solar panels that offsets the electrical cost, making this home efficient and affordable. All measurements and information deemed to be reliable. Buyer should verify all information.
Sold for $415,500
$415,500
45 N Bedford Avenue, Castle Rock, CO 80104
2beds
778sqft
Single Family Residence
Built in 1987
3,920 Square Feet Lot
$414,500 Zestimate®
$534/sqft
$1,962 Estimated rent
Home value
$414,500
$394,000 - $435,000
$1,962/mo
Zestimate® history
Owner options
List your home for rent
$1,962/mo
Rent Zestimate®
Find your next renter with Zillow Rental Manager. Plus, with online applications, you can quickly screen prospective tenants – for free.
$1,962/mo
Rent Zestimate®
Refinance and save
$2,530/mo
Est. payment
Refinancing to a lower rate could help reduce your monthly payments and save thousands over the life of the loan.
$2,530/mo
Est. payment
Explore your selling options
Work with a Zillow partner agent
Leverage their expertise and Zillow's premium Showcase listings to get your home seen by more buyers.
Get startedList with your own agent
Get your home in front of millions of buyers by listing it on Zillow.
Learn how to do itSell it yourself
Take full control of how buyers see your home on Zillow by listing For Sale by Owner (FSBO).
List your homeWhat's special
Private trex deckBackyard deckFreshly painted front exteriorVaulted-ceiling great roomComfortably sized bedroomsCentral air conditioningBay window
Zillow last checked:
Listing updated:
Listed by:
Elizabeth Lowey Elizabeth@marrsrealtymgmt.com,
Marrs Realty and Management
Bought with:
ReeKae Tillman, 100071324
Jason Mitchell Real Estate Colorado, LLC
Source: REcolorado as distributed by MLS GRID,MLS#: 7643251
Facts & features
Interior
Bedrooms & bathrooms
- Bedrooms: 2
- Bathrooms: 1
- Full bathrooms: 1
- Main level bathrooms: 1
- Main level bedrooms: 2
Bedroom
- Description: 2nd Bedroom Built In Shelving
- Level: Main
Bathroom
- Description: Updated Vanity & Mirror
- Level: Main
Other
- Description: Has Access To Full Bath
- Level: Main
Dining room
- Description: Adjacent To Kitchen, Open To Great Room & Slider To Deckto L
- Level: Main
Great room
- Description: Vaulted Ceilings Open Lots Of Natural Light
- Level: Main
Kitchen
- Description: Open Kitchen W/Access To Garage & Laundry
- Level: Main
Laundry
- Level: Main
Heating
- Forced Air
Cooling
- Air Conditioning-Room
Appliances
- Included: Cooktop, Dishwasher, Disposal, Dryer, Gas Water Heater, Microwave, Oven, Refrigerator, Washer
- Laundry: In Unit
Features
- Ceiling Fan(s), Entrance Foyer, High Ceilings, Laminate Counters, No Stairs, Open Floorplan, Vaulted Ceiling(s)
- Flooring: Laminate
- Windows: Bay Window(s), Double Pane Windows, Window Coverings
- Has basement: No
- Number of fireplaces: 1
- Fireplace features: Gas, Great Room
- Common walls with other units/homes: No Common Walls
Interior area
- Total structure area: 778
- Total interior livable area: 778 sqft
- Finished area above ground: 778
Property
Parking
- Total spaces: 2
- Parking features: Garage - Attached
- Attached garage spaces: 2
Features
- Levels: One
- Stories: 1
- Entry location: Exterior Access
- Patio & porch: Deck
- Exterior features: Private Yard
Lot
- Size: 3,920 Square Feet
Details
- Parcel number: R0341828
- Zoning: R
- Special conditions: Standard
Construction
Type & style
- Home type: SingleFamily
- Architectural style: Contemporary
- Property subtype: Single Family Residence
Materials
- Wood Siding
- Roof: Composition
Condition
- Updated/Remodeled
- Year built: 1987
Utilities & green energy
- Sewer: Public Sewer
- Water: Public
- Utilities for property: Electricity Connected, Internet Access (Wired), Natural Gas Connected
Community & HOA
Community
- Security: Smoke Detector(s)
- Subdivision: Founders Village
HOA
- Has HOA: Yes
- Services included: Snow Removal, Trash
- HOA fee: $75 quarterly
- HOA name: PCMS
- HOA phone: 303-224-0004
Location
- Region: Castle Rock
Financial & listing details
- Price per square foot: $534/sqft
- Tax assessed value: $406,203
- Annual tax amount: $3,934
- Date on market: 8/22/2025
- Listing terms: Cash,Conventional,FHA,VA Loan
- Exclusions: Sellers Personal Property
- Ownership: Individual
- Electric utility on property: Yes
- Road surface type: Paved
Price history
| Date | Event | Price |
|---|---|---|
| 10/27/2025 | Sold | $415,500-1%$534/sqft |
Source:  REcolorado as distributed by MLS GRID #7643251 Report a problem REcolorado as distributed by MLS GRID #7643251 Report a problem | ||
| 10/14/2025 | Pending sale | $419,900$540/sqft |
Source: REcolorado as distributed by MLS GRID #7643251 Report a problem | ||
| 8/23/2025 | Listed for sale | $419,900+20.3%$540/sqft |
Source: REcolorado as distributed by MLS GRID #7643251 Report a problem | ||
| 10/8/2021 | Sold | $349,000$449/sqft |
Source: Public Record Report a problem | ||
| 9/14/2021 | Pending sale | $349,000$449/sqft |
Source:  RE/MAX International #5202425 Report a problem RE/MAX International #5202425 Report a problem | ||
| 9/3/2021 | Listed for sale | $349,000$449/sqft |
Source: RE/MAX International #5202425 Report a problem | ||
| 8/27/2021 | Pending sale | $349,000$449/sqft |
Source: RE/MAX International #5202425 Report a problem | ||
| 8/25/2021 | Listed for sale | $349,000$449/sqft |
Source: RE/MAX International #5202425 Report a problem | ||
| 8/19/2021 | Pending sale | $349,000$449/sqft |
Source: RE/MAX International #5202425 Report a problem | ||
| 8/14/2021 | Listed for sale | $349,000$449/sqft |
Source: RE/MAX International #5202425 Report a problem | ||
| 8/11/2021 | Pending sale | $349,000$449/sqft |
Source: RE/MAX International #5202425 Report a problem | ||
| 8/6/2021 | Listed for sale | $349,000+158.7%$449/sqft |
Source: RE/MAX International #5202425 Report a problem | ||
| 3/24/2021 | Listing removed | -- |
Source: Owner Report a problem | ||
| 2/27/2017 | Listing removed | $1,495$2/sqft |
Source: Owner Report a problem | ||
| 2/20/2017 | Listed for rent | $1,495$2/sqft |
Source: Owner Report a problem | ||
| 5/7/2007 | Sold | $134,900+48.2%$173/sqft |
Source: Public Record Report a problem | ||
| 7/8/1996 | Sold | $91,000+9.4%$117/sqft |
Source: Public Record Report a problem | ||
| 7/22/1994 | Sold | $83,160$107/sqft |
Source: Public Record Report a problem | ||
Public tax history
| Year | Property taxes | Tax assessment |
|---|---|---|
| 2025 | $3,934 -0.6% | $25,390 -8.1% |
| 2024 | $3,957 +29.8% | $27,630 -1% |
| 2023 | $3,048 -1.9% | $27,910 +45% |
| 2022 | $3,106 | $19,250 -2.8% |
| 2021 | -- | $19,810 +14.9% |
| 2020 | $2,701 +14.9% | $17,240 |
| 2019 | $2,352 | $17,240 +15.8% |
| 2018 | $2,352 +3.9% | $14,890 |
| 2017 | $2,264 +23.3% | $14,890 +18.1% |
| 2016 | $1,836 -1.3% | $12,610 |
| 2015 | $1,860 +21.5% | $12,610 +26.6% |
| 2014 | $1,530 | $9,960 |
| 2013 | -- | $9,960 -1.8% |
| 2012 | -- | $10,140 |
| 2011 | -- | $10,140 -20.3% |
| 2010 | -- | $12,730 +9.5% |
| 2009 | $886 | $11,630 |
| 2008 | -- | $11,630 +13.7% |
| 2007 | -- | $10,230 |
| 2006 | $1,556 +10.8% | $10,230 +4.2% |
| 2004 | $1,404 -25.5% | $9,820 +2.6% |
| 2003 | $1,884 | $9,570 |
| 2002 | -- | $9,570 +9.5% |
| 2001 | $1,145 -5.8% | $8,740 +0% |
| 2000 | $1,215 | $8,737 |
Find assessor info on the county website
Neighborhood: 80104
Nearby homes
- $475,0002 bd2 ba1.4k sqft55 N Bedford Ave, Castle Rock, CO 80104Sold
- $447,1003 bd2 ba1.3k sqft35 N Bedford Ave, Castle Rock, CO 80104Off Market
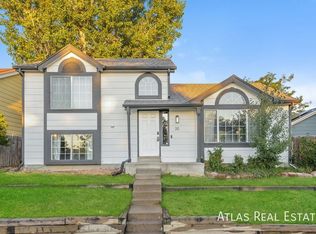
- $475,0003 bd2 ba1.6k sqft113 Rockaway Ave, Castle Rock, CO 80104Sold

- $413,2002 bd2 ba1.2k sqft38 N Quicksilver Ave, Castle Rock, CO 80104Off Market
- $441,8003 bd2 ba1.4k sqft18 N Quicksilver Ave, Castle Rock, CO 80104Off Market
- $465,0003 bd2 ba1.3k sqft48 N Quicksilver Ave, Castle Rock, CO 80104Sold
- $447,8003 bd2 ba1.2k sqft65 N Bedford Ave, Castle Rock, CO 80104Off Market
- $452,6003 bd2 ba1.4k sqft25 N Bedford Ave, Castle Rock, CO 80104Off Market
Nearby schools
GreatSchools rating
- 8/10Flagstone Elementary SchoolGrades: PK-6Distance: 0.7 mi
- 6/10Mesa Middle SchoolGrades: 6-8Distance: 0.4 mi
- 6/10Douglas County High SchoolGrades: 9-12Distance: 3.2 mi
Schools provided by the listing agent
- Elementary: Flagstone
- Middle: Mesa
- High: Douglas County
- District: Douglas RE-1
Source: REcolorado as distributed by MLS GRID. This data may not be complete. We recommend contacting the local school district to confirm school assignments for this home.
Get a cash offer in 3 minutes
Find out how much your home could sell for in as little as 3 minutes with a no-obligation cash offer.
Estimated market value
$414,500
Get a cash offer in 3 minutes
Find out how much your home could sell for in as little as 3 minutes with a no-obligation cash offer.
Estimated market value
$414,500
- Colorado
- Douglas County
- Castle Rock
- 80104
- 45 N Bedford Avenue
Nearby cities
Nearby neighborhoods
Nearby zip codes
Other Castle Rock Topics
