Luxury should simplify your life—not complicate it. Be the first to own this exceptional, never-occupied 3 bed + office home, thoughtfully designed for busy professionals, commuters, travelers, & anyone who values refined living w/out the burden of endless upkeep. Offering a fenced backyard w/spacious patio & low-maintenance landscaping, this lock-&-leave home is the perfect balance of luxury, comfort, & convenience. Outside, embrace peaceful mornings on your private patio overlooking Perdam Gulch, w/no rear neighbors. Inside, relax under lofty ceilings, clean architectural lines, warm wood accents, & carefully curated finishes that create a space that feels sophisticated & inviting. Beautifully appointed kitchen checks the boxes w/crisp quartz counters, designer cabinetry, a gas range, & pantry w/appliance docking stations—great for stow-and-go & freeing up counter space. Enjoy under-cab lighting & illuminated mirrors throughout, the ambience of a stone framed fireplace w/wood hearth & mantel, and a spa-inspired primary suite w/vaulted ceiling, a luxurious vanity, & stunning step-in-shower. Whether you’re catching a flight, heading to the mountains, or simply enjoying a weekend that’s truly your own, this home is designed to let you lock the door, leave w/confidence, & live more. Situated in the thriving Ten Mile entertainment & business development w/quick access to I-84!
Active
$549,900
45 N Feather Reed Ave, Meridian, ID 83642
3beds
3baths
1,728sqft
Single Family Residence
Built in 2025
3,354 Square Feet Lot
$548,900 Zestimate®
$318/sqft
$38/mo HOA
What's special
- 43 days
- 171
- 19
Zillow last checked:
Listing updated:
Listed by:
Jonathan Long Cell:208-697-7170,
Rise Realty, LLC,
Eric Livermore 208-670-0157,
Rise Realty, LLC
Source: IMLS,MLS#: 98996248
Facts & features
Interior
Bedrooms & bathrooms
- Bedrooms: 3
- Bathrooms: 3
Primary bedroom
- Level: Upper
Bedroom 2
- Level: Upper
Bedroom 3
- Level: Upper
Kitchen
- Level: Main
Office
- Level: Upper
Heating
- Forced Air, Natural Gas
Cooling
- Central Air
Appliances
- Included: Gas Water Heater, Dishwasher, Disposal, Microwave, Oven/Range Freestanding
Features
- Bath-Master, Split Bedroom, Den/Office, Double Vanity, Walk-In Closet(s), Walk In Shower, Breakfast Bar, Pantry, Kitchen Island, Solid Surface Counters, Number of Baths Upper Level: 2
- Flooring: Carpet
- Has basement: No
- Number of fireplaces: 1
- Fireplace features: One
Interior area
- Total structure area: 1,728
- Total interior livable area: 1,728 sqft
- Finished area above ground: 1,728
- Finished area below ground: 0
Property
Parking
- Total spaces: 2
- Parking features: Attached
- Attached garage spaces: 2
Features
- Levels: Two
Lot
- Size: 3,354 Square Feet
- Features: Sm Lot 5999 SF, Sidewalks, Pressurized Irrigation Sprinkler System
Details
- Parcel number: R0306510100
Construction
Type & style
- Home type: SingleFamily
- Property subtype: Single Family Residence
Materials
- Frame
- Foundation: Crawl Space
- Roof: Composition,Architectural Style
Condition
- New Construction
- New construction: Yes
- Year built: 2025
Details
- Builder name: Midas Corp.
Utilities & green energy
- Water: Public
- Utilities for property: Sewer Connected, Cable Connected
Community & HOA
Community
- Subdivision: Havn At Ten Mile
HOA
- Has HOA: Yes
- HOA fee: $450 annually
Location
- Region: Meridian
Financial & listing details
- Price per square foot: $318/sqft
- Tax assessed value: $123,500
- Annual tax amount: $556
- Date on market: 8/4/2026
- Listing terms: Cash,Conventional,FHA,VA Loan
- Ownership: Fee Simple
- Road surface type: Paved
Estimated market value
$548,900
$521,000 - $576,000
$2,254/mo
Price history
Price history is unavailable.
Public tax history
| Year | Property taxes | Tax assessment |
|---|---|---|
| 2025 | -- | $123,500 |
Find assessor info on the county website
Monthly payment
Est. payment
Payment breakdown
Explore the cost of this home by adjusting the details. Changes won't be saved.Climate risks
Neighborhood: 83642
Nearby schools
Schools provided by the listing agent
- Elementary: Chaparral
- Middle: Meridian Middle
- High: Meridian
- District: West Ada School District
Source: IMLS. This data may not be complete. We recommend contacting the local school district to confirm school assignments for this home.

Similar homes
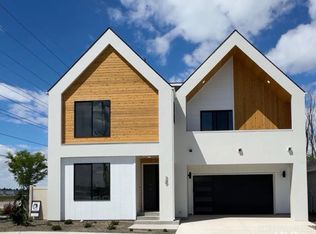
- $589,9003 bd3 ba1.8k sqft76 N Feather Reed Ave, Meridian, ID 83642Active
 MLS ID #98998611, Jonathan Long, Rise Realty, LLC. IMLS
 - $574,9004 bd3 ba2.1k sqft60 N Feather Reed Ave, Meridian, ID 83642Active
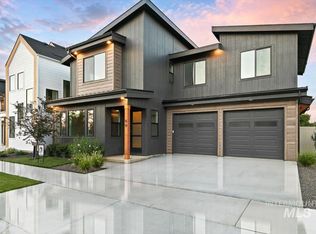 MLS ID #98996330, Jonathan Long, Rise Realty, LLC. IMLS
 - $609,9003 bd3 ba1.8k sqft92 N Feather Reed Ave, Meridian, ID 83642Active
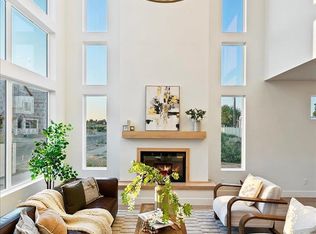 MLS ID #98996350, Jonathan Long, Rise Realty, LLC. IMLS
 - $549,9003 bd3 ba2k sqft6224 S Wayland Way, Meridian, ID 83642Active
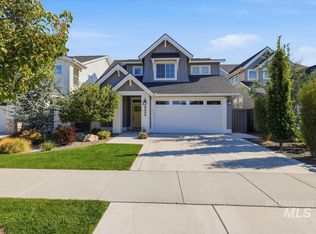 MLS ID #99000509, Lorie Bredeson, Point Realty LLC. IMLS
