Great Value - Great Location!!!! This charming updated townhome in Cherry Creek is a highly sought after end unit and features 2 beds, 2.5 baths, living room, kitchen, attached garage and more. Meticulously maintained - Pride of ownership shines throughout. Perfect and move in ready for yourself or as an investment property. Gorgeous upgrades and finishes including beautiful engineered hardwood floors, beautiful granite tile counters & backsplash accents, neutral tones and more. The oversized garage has a water spigot. Newer air conditioner, furnace and water heater (2017). Enjoy dining Al Fresco and people watching on the covered patio or relaxing in front of the fireplace on cold winter nights. Walking distance to everything - Cherry Creek Mall, trails, Cherry Cricket and more. Low maintenance living - Just lock up and go. The many windows allow the natural light to cascade in, keeping the unit bright and cheerful. Welcoming from the moment you arrive, it is easy to picture yourself calling this one home. Don't miss your opportunity to own this beautiful townhome in the heart of Cherry Creek. Welcome Home!
Sold for $605,000
$605,000
45 N Jackson St Unit D, Denver, CO 80206
2beds
1,396sqft
Condo
Built in 1996
-- sqft lot
$594,800 Zestimate®
$433/sqft
$2,974 Estimated rent
Home value
$594,800
$559,000 - $636,000
$2,974/mo
Zestimate® history
Owner options
List your home for rent
$2,974/mo
Rent Zestimate®
Find your next renter with Zillow Rental Manager. Plus, with online applications, you can quickly screen prospective tenants – for free.
$2,974/mo
Rent Zestimate®
Refinance and save
$4,073/mo
Est. payment
Refinancing to a lower rate could help reduce your monthly payments and save thousands over the life of the loan.
$4,073/mo
Est. payment
Explore your selling options
Work with a Zillow partner agent
Leverage their expertise and Zillow's premium Showcase listings to get your home seen by more buyers.
Get startedList with your own agent
Get your home in front of millions of buyers by listing it on Zillow.
Learn how to do itSell it yourself
Take full control of how buyers see your home on Zillow by listing For Sale by Owner (FSBO).
List your homeWhat's special
Facts & features
Interior
Bedrooms & bathrooms
- Bedrooms: 2
- Bathrooms: 2
- Full bathrooms: 1
- 1/2 bathrooms: 1
Heating
- Forced air, Gas
Cooling
- Central
Appliances
- Included: Dishwasher, Garbage disposal, Microwave, Refrigerator
- Laundry: In Unit
Features
- Walk-In Closet(s), Tile Counters, Built-in Features
- Flooring: Tile, Carpet, Hardwood
- Windows: Double Pane Windows, Window Coverings
- Has fireplace: Yes
- Fireplace features: Gas, Living Room
- Common walls with other units/homes: 1 Common Wall, End Unit
Interior area
- Total interior livable area: 1,396 sqft
Property
Parking
- Total spaces: 1
- Parking features: Garage - Attached
Features
- Patio & porch: Patio, Covered
- Exterior features: Other, Brick
Lot
- Size: 2.99 Acres
Details
- Parcel number: 0512503065065
- Zoning description: PUD
Construction
Type & style
- Home type: Condo
Materials
- Roof: Composition
Condition
- Year built: 1996
Utilities & green energy
- Sewer: Public Sewer
- Water: Public
Community & HOA
Community
- Security: Smoke Detector(s)
HOA
- Has HOA: Yes
- Services included: Trash, Maintenance Grounds, Water, Sewer, Maintenance Structure
- HOA fee: $285 monthly
Location
- Region: Denver
Financial & listing details
- Price per square foot: $433/sqft
- Tax assessed value: $664,600
- Annual tax amount: $3,433
- Road surface type: Paved
Price history
| Date | Event | Price |
|---|---|---|
| 11/18/2025 | Sold | $605,000-9%$433/sqft |
Source: Public Record Report a problem | ||
| 9/20/2022 | Sold | $665,000+13.7%$476/sqft |
Source: Public Record Report a problem | ||
| 8/17/2020 | Sold | $585,000-0.7%$419/sqft |
Source: Public Record Report a problem | ||
| 7/13/2020 | Pending sale | $589,000$422/sqft |
Source: Re/max Masters Millennium #5734195 Report a problem | ||
| 6/25/2020 | Listed for sale | $589,000+4.2%$422/sqft |
Source: Re/max Masters Millennium #5734195 Report a problem | ||
| 6/19/2019 | Sold | $565,000-2.5%$405/sqft |
Source: Public Record Report a problem | ||
| 5/22/2019 | Pending sale | $579,500$415/sqft |
Source: Addison & Maxwell #6154081 Report a problem | ||
| 5/7/2019 | Listed for sale | $579,500$415/sqft |
Source: Addison & Maxwell #6154081 Report a problem | ||
| 5/6/2019 | Pending sale | $579,500$415/sqft |
Source: Addison & Maxwell #6154081 Report a problem | ||
| 5/2/2019 | Listed for sale | $579,500+62.1%$415/sqft |
Source: Addison & Maxwell #6154081 Report a problem | ||
| 6/4/2013 | Sold | $357,500-2.6%$256/sqft |
Source: Public Record Report a problem | ||
| 4/13/2013 | Listed for sale | $367,000$263/sqft |
Source: RE/MAX of Cherry Creek #1176125 Report a problem | ||
| 11/29/2012 | Listing removed | $367,000$263/sqft |
Source: RE/MAX OF CHERRY CREEK INC #1140790 Report a problem | ||
| 11/2/2012 | Listed for sale | $367,000+42.2%$263/sqft |
Source: RE/MAX of Cherry Creek #1140790 Report a problem | ||
| 10/18/2010 | Sold | $258,000-9.5%$185/sqft |
Source: Public Record Report a problem | ||
| 7/25/2010 | Listed for sale | $285,000-11.8%$204/sqft |
Source: foreclosure.com Report a problem | ||
| 3/15/2006 | Sold | $323,000-0.6%$231/sqft |
Source: Public Record Report a problem | ||
| 12/22/2005 | Sold | $325,000+14.8%$233/sqft |
Source: Public Record Report a problem | ||
| 8/5/2002 | Sold | $283,000$203/sqft |
Source: Public Record Report a problem | ||
Public tax history
| Year | Property taxes | Tax assessment |
|---|---|---|
| 2025 | $3,433 +2.2% | $46,860 +8.1% |
| 2024 | $3,358 +7.5% | $43,340 -6.7% |
| 2023 | $3,125 +3.6% | $46,470 +18.2% |
| 2022 | $3,018 +15.2% | $39,300 -2.8% |
| 2021 | $2,620 +2.9% | $40,440 +14.5% |
| 2020 | $2,546 -0.9% | $35,307 -0.7% |
| 2019 | $2,571 | $35,554 +7% |
| 2018 | $2,571 +0.3% | $33,230 |
| 2017 | $2,563 +9% | $33,230 +10.4% |
| 2016 | $2,352 +4.7% | $30,110 |
| 2015 | $2,246 0% | $30,110 +11.4% |
| 2014 | $2,247 +6% | $27,040 |
| 2013 | $2,120 +17.9% | $27,040 +7.2% |
| 2012 | $1,798 +1.4% | $25,220 -7.4% |
| 2010 | $1,774 -16% | $27,230 |
| 2009 | $2,112 -0.2% | $27,230 -13.9% |
| 2008 | $2,116 +26.5% | $31,630 |
| 2007 | $1,672 +1.1% | $31,630 +26.6% |
| 2006 | $1,654 | $24,980 |
Find assessor info on the county website
Neighborhood: Cherry Creek
Nearby homes
- $775,0002 bd3 ba1.5k sqft45 N Jackson St UNIT A, Denver, CO 80206Sold
- $588,9002 bd2 ba1.3k sqft45 N Jackson St UNIT B, Denver, CO 80206Off Market
- $697,5002 bd3 ba1.3k sqft45 N Jackson St UNIT C, Denver, CO 80206Sold

- $709,1002 bd2 ba1.6k sqft45 N Jackson St UNIT F, Denver, CO 80206Off Market
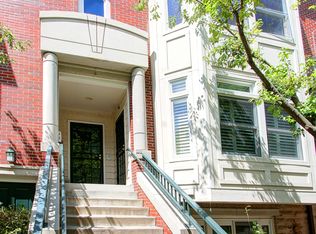
- $744,4002 bd3 ba1.8k sqft45 N Jackson St UNIT E, Denver, CO 80206Off Market
- $696,1002 bd3 ba1.7k sqft45 N Jackson St UNIT G, Denver, CO 80206Off Market
- $755,1002 bd2 ba1.6k sqft45 N Jackson St UNIT H, Denver, CO 80206Off Market
- $756,1002 bd3 ba1.6k sqft45 Jackson St #H, Denver, CO 80206Off Market
Nearby schools
GreatSchools rating
- 10/10Steck Elementary SchoolGrades: PK-5Distance: 0.5 mi
- 4/10Hill Campus Of Arts And SciencesGrades: 6-8Distance: 0.6 mi
- 5/10George Washington High SchoolGrades: 9-12Distance: 1.7 mi
Schools provided by the listing agent
- Elementary: Steck
- Middle: Hill
- High: George Washington
- District: Denver 1
Source: The MLS. This data may not be complete. We recommend contacting the local school district to confirm school assignments for this home.
Get a cash offer in 3 minutes
Find out how much your home could sell for in as little as 3 minutes with a no-obligation cash offer.
Estimated market value
$594,800
Get a cash offer in 3 minutes
Find out how much your home could sell for in as little as 3 minutes with a no-obligation cash offer.
Estimated market value
$594,800
- Colorado
- Denver County
- Denver
- 80206
- Cherry Creek
- 45 N Jackson St Unit D
