Skip main navigation
Closed
  • $165,000

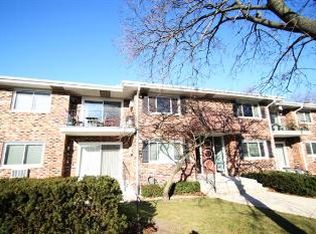
    45 N Main St APT 7, Glen Ellyn, IL 60137

    2beds
    1,050sqft
    Condominium, Single Family Residence
    Built in 1971
    -- sqft lot
    $209,300 Zestimate®
    $157/sqft
    $1,975 Estimated rent

    Home value

    $209,300

    $197,000 - $224,000

    $1,975/mo

    Zestimate® history
    Loading
    Loading...

    Owner options

    List your home for rent

    $1,975/mo

    Rent Zestimate®

    Find your next renter with Zillow Rental Manager. Plus, with online applications, you can quickly screen prospective tenants – for free.

    Learn more

    $1,975/mo

    Rent Zestimate®

    Refinance and save

    $1,692/mo

    Est. payment

    Refinancing to a lower rate could help reduce your monthly payments and save thousands over the life of the loan.

    See today's rates

    $1,692/mo

    Est. payment

    Explore your selling options

    Work with a Zillow partner agent

    Leverage their expertise and Zillow's premium Showcase listings to get your home seen by more buyers.

    Get started

    List with your own agent

    Get your home in front of millions of buyers by listing it on Zillow.

    Learn how to do it

    Sell it yourself

    Take full control of how buyers see your home on Zillow by listing For Sale by Owner (FSBO).

    List your home

    What's special

    Master bedroomSeparate dining roomUnderground garage parking spaceCoin laundryLazy susanPlenty of oak cabinetsSs appliances
    Location, Location, Location! You can't beat this one for the price! Check out the schools too! This 2BR/2BA condo is a few blocks to downtown Glen Ellyn, close to YMCA and parks, 1 mile to Metra station, and a block to a wide variety of shopping/dining along Roosevelt. Master bedroom features linen closet, large walk in closet and private bath! You'll find plenty of oak cabinets with pull-out baskets & lazy Susan, tiled backsplash, SS appliances (fridge 2023, DW & gas stove 2017) in the kitchen - plus separate dining room. Balcony too! 1 Secure, underground garage parking space #7 (plus plenty of guest parking) and 1 storage locker #7 located on the same level is included. Heat, gas, garbage, and water (plus common ins./ common maint/ landscaping/ snow removal) in included in the assessment. Coin laundry located on first floor. No rentals, no pets.

    Zillow last checked:

    Listing updated:

    Listed by:

    Melissa Somone-Graham 708-692-1841,

    RE/MAX Suburban

    Bought with:

    Brandon Blankenship

    Keller Williams Premiere Properties

    Source: MRED as distributed by MLS GRID,MLS#: 11923477MLS Logo

    Facts & features

    Interior

    Bedrooms & bathrooms
    • Bedrooms: 2
    • Bathrooms: 2
    • Full bathrooms: 2
    Rooms
    • Room types: No additional rooms
    Primary bedroom
    • Features: Bathroom (Full)
    • Level: Main
    • Area: 176 Square Feet
    • Dimensions: 16X11
    Bedroom 2
    • Level: Main
    • Area: 130 Square Feet
    • Dimensions: 13X10
    Dining room
    • Level: Main
    • Area: 120 Square Feet
    • Dimensions: 12X10
    Kitchen
    • Level: Main
    • Area: 90 Square Feet
    • Dimensions: 10X09
    Living room
    • Level: Main
    • Area: 286 Square Feet
    • Dimensions: 22X13
    Heating
    • Steam, Baseboard
    Cooling
    • Wall Unit(s)
    Features
    • Basement: None
    Interior area
    • Total structure area: 0
    • Total interior livable area: 1,050 sqft

    Property

    Parking
    • Total spaces: 1
    • Parking features: On Site, Attached, Garage
    • Attached garage spaces: 1
    Accessibility
    • Accessibility features: No Disability Access
    Details
    • Parcel number: 0514315007
    • Special conditions: None

    Construction

    Type & style
    • Home type: Condo
    • Property subtype: Condominium, Single Family Residence
    Materials
    • Brick
    Condition
    • New construction: No
    • Year built: 1971
    • Major remodel year: 2016

    Utilities & green energy

    • Sewer: Public Sewer
    • Water: Lake Michigan

    Community & HOA

    Community
    • Subdivision: Woodglen
    HOA
    • Has HOA: Yes
    • Services included: Heat, Water, Gas, Parking, Insurance, Exterior Maintenance, Lawn Care, Scavenger, Snow Removal
    • HOA fee: $466 monthly
    Location
    • Region: Glen Ellyn

    Financial & listing details

    • Price per square foot: $157/sqft
    • Tax assessed value: $51,789
    • Annual tax amount: $2,532
    • Date on market: 11/4/2023
    • Listing terms: Conventional
    • Ownership: Condo

    Price history

    DateEventPrice
    12/13/2023Sold$165,000-2.9%$157/sqft
    Source: MRED as distributed by MLS GRID #11923477 Report a problem
    11/13/2023Contingent$169,900$162/sqft
    Source: MRED as distributed by MLS GRID #11923477 Report a problem
    11/4/2023Listed for sale$169,900+53.1%$162/sqft
    Source: MRED as distributed by MLS GRID #11923477 Report a problem
    11/15/2017Sold$111,000-7.4%$106/sqft
    Source: Agent Provided Report a problem
    10/9/2017Pending sale$119,900$114/sqft
    Source: Coldwell Banker Residential Brokerage - Naperville #09763535 Report a problem
    9/28/2017Listed for sale$119,900+24.9%$114/sqft
    Source: Coldwell Banker Residential #09763535 Report a problem
    6/12/2017Sold$96,000-40%$91/sqft
    Source: MRED as distributed by MLS GRID #09470034 Report a problem
    6/27/2005Sold$160,000+79.8%$152/sqft
    Source: Public Record Report a problem
    2/15/1996Sold$89,000$85/sqft
    Source: Public Record Report a problem

    Public tax history

    YearProperty taxesTax assessment
    2024$3,128 +5.9%$51,789 +8.6%
    2023$2,953 +16.6%$47,670 +19.7%
    2022$2,533 +4.3%$39,830 +2.4%
    2021$2,428 +2.1%$38,890 +0.9%
    2020$2,377 +2.7%$38,530 +2.7%
    2019$2,316 +7.7%$37,520 +7.1%
    2018$2,150 +10.1%$35,040 +10.4%
    2017$1,953 -0.5%$31,740 +4.2%
    2016$1,963 +1.2%$30,470 +4.8%
    2015$1,939 -39.3%$29,070 -31.8%
    2014$3,193 +2.7%$42,610 -0.3%
    2013$3,110 +2.4%$42,740 -4.1%
    2012$3,038 +6.5%$44,570 -6.4%
    2011$2,854 -7.8%$47,605 -12.1%
    2010$3,096 +3.4%$54,140 -3.8%
    2009$2,995 +1%$56,250
    2008$2,965 +3.7%$56,250 +4.8%
    2007$2,860 +4.2%$53,670 +8.5%
    2006$2,743 +5.6%$49,470 +7.1%
    2005$2,598 +3.8%$46,190 +7.3%
    2004$2,503 +3.1%$43,050 +8.4%
    2003$2,428 +2%$39,710 +3.4%
    2002$2,381 +5.4%$38,400 +7.5%
    2001$2,260 +4.4%$35,730 +5.1%
    2000$2,165 $33,990
    Find assessor info on the county website

    Neighborhood: 60137

    Nearby schools

    GreatSchools rating
    Schools provided by the listing agent
    • Elementary: Lincoln Elementary School
    • Middle: Hadley Junior High School
    • High: Glenbard West High School
    • District: 41

    Source: MRED as distributed by MLS GRID. This data may not be complete. We recommend contacting the local school district to confirm school assignments for this home.

    Get a cash offer in 3 minutes
    Find out how much your home could sell for in as little as 3 minutes with a no-obligation cash offer.
    Estimated market value
    $209,300
    Get a cash offer in 3 minutes
    Find out how much your home could sell for in as little as 3 minutes with a no-obligation cash offer.
    Estimated market value
    $209,300