Skip main navigation
Contingent
  • $364,900

    45 N Maria DRIVE, Elkhorn, WI 53121

    3beds
    1,826sqft
    : 
    $2,235/mo
    Get pre-qualified
    Single Family Residence
    Built in 1979
    0.26 Acres Lot
    $362,800 Zestimate®
    $200/sqft
    $-- HOA

    What's special

    Updated powder roomRich flooringDesired corner lotExtra parkingUpdated dine-in kitchenStainless steel appliancesWhite subway tile backsplash
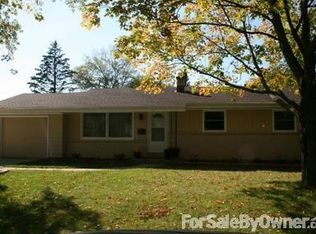
    ELKHORN - Well-maintained 3-bedroom, 1.5-bath 2-story home on a desired corner lot in a well-established neighborhood! The main level features a spacious living & dining room with rich flooring, an updated dine-in kitchen with stainless steel appliances, white subway tile backsplash, modern cabinetry, countertops, sink & fixtures, plus an updated powder room. Upstairs offers a generous primary bedroom with dual-entry bath & two additional bedrooms. The full basement provides excellent storage & future finishing potential. Outside, enjoy the detached 2.5-car garage with covered patio, extra parking, a backyard with mature trees & a fire pit. Per seller: 2025 NEW AC/Furnace, 2024 NEW Washer/Dryer, 2022 NEW Kitchen, NEW Water Heater 2021, NEW 1/2 Bath 2017, NEW flooring throughout.
    33 days
    |
    377
    |
    16
    |

    Likely to sell faster than

    Zillow last checked:

    Listing updated:

    Listed by:

    Christine Fox Associates Team* PropertyInfo@shorewest.com,

    Shorewest Realtors, Inc.

    Source: WIREX MLS,MLS#: 1973184MLS LogoOriginating MLS: Metro MLS

      Facts & features

      Interior

      Bedrooms & bathrooms
      • Bedrooms: 3
      • Bathrooms: 2
      • Full bathrooms: 1
      • 1/2 bathrooms: 1
      Primary bedroom
      • Level: Upper
      • Area: 198
      • Dimensions: 18 x 11
      Bedroom 2
      • Level: Upper
      • Area: 143
      • Dimensions: 13 x 11
      Bedroom 3
      • Level: Upper
      • Area: 168
      • Dimensions: 12 x 14
      Bathroom
      • Features: Ceramic Tile, Dual Entry Off Master Bedroom, Shower Over Tub
      Dining room
      • Level: Main
      • Area: 112
      • Dimensions: 14 x 8
      Kitchen
      • Level: Main
      • Area: 90
      • Dimensions: 10 x 9
      Living room
      • Level: Main
      • Area: 288
      • Dimensions: 24 x 12
      Heating
      • Natural Gas, Forced Air
      Cooling
      • Central Air
      Appliances
      • Included: Dishwasher, Dryer, Oven, Range, Refrigerator, Washer
      Features
      • Basement: Full
      Interior area
      • Total structure area: 1,826
      • Total interior livable area: 1,826 sqft

      Property

      Parking
      • Total spaces: 2
      • Parking features: Garage Door Opener, Detached, 2 Car, 1 Space
      • Garage spaces: 2
      Features
      • Levels: Two
      • Stories: 2
      • Patio & porch: Patio
      Lot
      • Size: 0.26 Acres
      • Features: Sidewalks
      Details
      • Parcel number: YLSA 00001
      • Zoning: RES

      Construction

      Type & style
      • Home type: SingleFamily
      • Architectural style: Other
      • Property subtype: Single Family Residence
      Materials
      • Vinyl Siding
      Condition
      • 21+ Years
      • New construction: No
      • Year built: 1979

      Utilities & green energy

      • Sewer: Public Sewer
      • Water: Public

      Community & HOA

      Location
      • Region: Elkhorn
      • Municipality: Elkhorn

      Financial & listing details

      • Price per square foot: $200/sqft
      • Tax assessed value: $290,100
      • Annual tax amount: $4,513
      • Date on market: 7/24/2026
      • Inclusions: Oven, Range, Refrigerator, Dishwasher, Washer, Dryer

        Estimated market value

        $362,800

        $345,000 - $381,000

        $2,247/mo

        Price history

        DateEventPrice
        8/3/2026Contingent$364,900$200/sqft
        Source: WIREX MLS #1973184 Report a problem
        7/24/2026Listed for sale$364,900+128.1%$200/sqft
        Source: WIREX MLS #1973184 Report a problem
        6/12/2015Sold$160,000$88/sqft
        Source: Public Record Report a problem
        3/24/2015Listed for sale$160,000$88/sqft
        Source: Keefe Real Estate #1410851 Report a problem

        Public tax history

        YearProperty taxesTax assessment
        2024$4,213 -0.3%$290,100 +7.1%
        2023$4,224 +1.2%$270,800 +9.6%
        2022$4,173 +5.8%$247,100 +15.6%
        2021$3,943 +1.9%$213,700 +9.6%
        2020$3,868 +6.6%$194,900 +4.1%
        2019$3,628 +6.1%$187,300 +9.7%
        2018$3,420 +1.3%$170,700 +1.8%
        2017$3,377 -0.2%$167,700 +4.8%
        2016$3,384 +2.3%$160,000 +6%
        2015$3,309 +0.1%$150,900 -1%
        2014$3,304 $152,400 +6.2%
        2013$3,304 $143,500
        2012-- --
        2011-- --
        2010-- --
        2009-- --
        2008-- --
        2007-- --
        2005-- --
        2004-- --
        2003-- --
        2002-- --
        2001-- --
        2000-- --
        Find assessor info on the county website

        Monthly payment

        Est. payment

        Payment breakdown

        Explore the cost of this home by adjusting the details. Changes won't be saved.
        All calculations are estimates and provided by Zillow, Inc. for informational purposes only. Actual amounts may vary.
        HOA fees may include property taxes on listings classified as Co-Ops. Contact the listing agent and/or owner for fee details.
        See how much you could borrow to make a competitive offer.

        Climate risks

        Neighborhood: 53121

        Getting around

        27 / 100
        Car-Dependent
        38 / 100
        Somewhat Bikeable

        Nearby schools

        GreatSchools rating
        Schools provided by the listing agent
        • District: Elkhorn Area

        Source: WIREX MLS. This data may not be complete. We recommend contacting the local school district to confirm school assignments for this home.

        A local agent can set up tours, give advice and negotiate with sellers.

        Browse local experts

        Similar homes