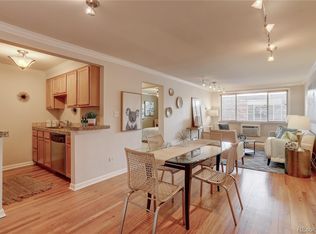
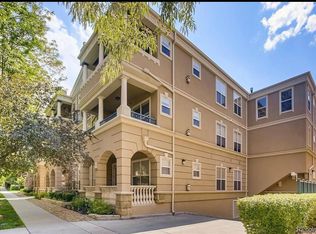
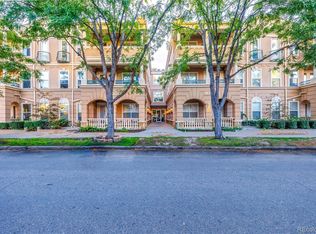
45 N Ogden Street #204, Denver, CO 80218
Home value
$577,300
$548,000 - $612,000
$2,991/mo
Owner options
$2,991/mo
Rent Zestimate®
Find your next renter with Zillow Rental Manager. Plus, with online applications, you can quickly screen prospective tenants – for free.
$2,991/mo
Rent Zestimate®
$3,810/mo
Est. payment
Refinancing to a lower rate could help reduce your monthly payments and save thousands over the life of the loan.
$3,810/mo
Est. payment
Explore your selling options
Work with a Zillow partner agent
Leverage their expertise and Zillow's premium Showcase listings to get your home seen by more buyers.
Get startedList with your own agent
Get your home in front of millions of buyers by listing it on Zillow.
Learn how to do itSell it yourself
Take full control of how buyers see your home on Zillow by listing For Sale by Owner (FSBO).
List your homeWhat's special
Zillow last checked:
Listing updated:
Kerry Taylor 573-645-0476 kerrytaylorgetsstuffdone@gmail.com,
Kerry Taylor
Melissa Wiggins, 100077663
Keller Williams Realty Downtown LLC
Facts & features
Interior
Bedrooms & bathrooms
- Bedrooms: 2
- Bathrooms: 2
- Full bathrooms: 2
- Main level bathrooms: 2
- Main level bedrooms: 2
Bedroom
- Level: Main
Bedroom
- Description: Ensuite Primary Suite, End Unit
- Features: Primary Suite
- Level: Main
Bathroom
- Level: Main
Bathroom
- Description: Five Piece Ensuite Primary Bath With Walk In Closet
- Features: En Suite Bathroom
- Level: Main
Dining room
- Description: New Cortec Upgraded Lvp Throughout
Family room
- Description: Gas Fireplace With Accent Shiplap
Kitchen
- Description: Granite, Newer Appliances, Professionally Painted Cabinets
Laundry
- Description: In Unit, W/D Stay
- Level: Main
Utility room
- Description: New Furnace 2024, Water Heater 2020
Heating
- Forced Air
Cooling
- Central Air
Appliances
- Included: Dishwasher, Disposal, Dryer, Gas Water Heater, Microwave, Range, Refrigerator, Washer
Features
- Ceiling Fan(s), Elevator, Entrance Foyer, Five Piece Bath, Granite Counters, High Ceilings, High Speed Internet, No Stairs, Open Floorplan, Primary Suite, Quartz Counters, Smoke Free, Walk-In Closet(s)
- Flooring: Tile, Vinyl
- Has basement: No
- Number of fireplaces: 1
- Fireplace features: Family Room, Gas
- Common walls with other units/homes: End Unit,1 Common Wall
Interior area
- Total structure area: 1,305
- Total interior livable area: 1,305 sqft
- Finished area above ground: 1,305
Property
Parking
- Total spaces: 2
- Parking features: Heated Garage, Underground
- Garage spaces: 2
Features
- Levels: One
- Stories: 1
- Entry location: Corridor Access
- Patio & porch: Covered
- Exterior features: Balcony, Elevator, Lighting, Rain Gutters
Lot
- Features: Landscaped, Near Public Transit, Sprinklers In Front
Details
- Parcel number: 511403091
- Zoning: G-MU-5
- Special conditions: Standard
Construction
Type & style
- Home type: Condo
- Property subtype: Condominium
- Attached to another structure: Yes
Materials
- Stucco
- Roof: Unknown
Condition
- Updated/Remodeled
- Year built: 2000
Utilities & green energy
- Sewer: Public Sewer
- Water: Public
- Utilities for property: Cable Available, Electricity Connected, Internet Access (Wired), Natural Gas Connected, Phone Available
Community & HOA
Community
- Security: Carbon Monoxide Detector(s), Key Card Entry, Secured Garage/Parking, Security Entrance, Smart Cameras, Smart Locks, Smoke Detector(s)
- Subdivision: Speer
HOA
- Has HOA: Yes
- Amenities included: Bike Storage, Elevator(s), Parking, Storage
- Services included: Reserve Fund, Insurance, Maintenance Grounds, Maintenance Structure, Sewer, Trash, Water
- HOA fee: $500 monthly
- HOA name: Haven Community Management on behalf of Ogden Gard
- HOA phone: 303-530-0700
Location
- Region: Denver
Financial & listing details
- Price per square foot: $444/sqft
- Tax assessed value: $584,600
- Annual tax amount: $2,811
- Date on market: 1/9/2026
- Listing terms: 1031 Exchange,Cash,Conventional
- Exclusions: None
- Ownership: Individual
- Electric utility on property: Yes
Price history
| Date | Event | Price |
|---|---|---|
| 4/1/2026 | Sold | $580,000$444/sqft |
Source: | ||
| 3/2/2026 | Pending sale | $580,000$444/sqft |
Source: | ||
| 2/11/2026 | Price change | $580,000-0.9%$444/sqft |
Source: | ||
| 1/9/2026 | Listed for sale | $585,000+23.2%$448/sqft |
Source: | ||
| 12/1/2025 | Listing removed | $3,000$2/sqft |
Source: REcolorado as distributed by MLS GRID #9274406 Report a problem | ||
| 10/24/2025 | Listed for rent | $3,000+15.4%$2/sqft |
Source: REcolorado as distributed by MLS GRID #9274406 Report a problem | ||
| 9/14/2020 | Listing removed | $2,600$2/sqft |
Source: Blue Picket Realty #3439522 Report a problem | ||
| 8/31/2020 | Listed for rent | $2,600+13%$2/sqft |
Source: Blue Picket Realty #3439522 Report a problem | ||
| 8/10/2020 | Sold | $475,000-2.9%$364/sqft |
Source: Public Record Report a problem | ||
| 7/16/2020 | Pending sale | $489,000$375/sqft |
Source: Aspen Real Estate #4867080 Report a problem | ||
| 5/10/2020 | Price change | $489,000-1.2%$375/sqft |
Source: Aspen Real Estate #4867080 Report a problem | ||
| 4/3/2020 | Listed for sale | $495,000+46%$379/sqft |
Source: Aspen Real Estate #4867080 Report a problem | ||
| 12/21/2014 | Listing removed | $2,300$2/sqft |
Source: Zillow Rental Network Report a problem | ||
| 10/20/2014 | Listed for rent | $2,300$2/sqft |
Source: Denver Luxury Rentals of Colorado and Company Real Estate Report a problem | ||
| 3/14/2014 | Sold | $339,000-0.3%$260/sqft |
Source: Public Record Report a problem | ||
| 1/18/2014 | Listed for sale | $339,900+6.3%$260/sqft |
Source: JACK KENNEDY AND ASSOCIATES-METRO BROKERS #4776207 Report a problem | ||
| 3/30/2011 | Listing removed | $319,900$245/sqft |
Source: Fuller Sotheby's International Realty #975963 Report a problem | ||
| 3/12/2011 | Price change | $319,900-1.6%$245/sqft |
Source: Fuller Sotheby's International Realty #975963 Report a problem | ||
| 11/14/2010 | Price change | $325,000-2.8%$249/sqft |
Source: Fuller Sotheby's International Realty #947997 Report a problem | ||
| 10/14/2010 | Listed for sale | $334,500+7.3%$256/sqft |
Source: Fuller Sotheby's International Realty #938549 Report a problem | ||
| 7/27/2001 | Sold | $311,617$239/sqft |
Source: Public Record Report a problem | ||
Public tax history
| Year | Property taxes | Tax assessment |
|---|---|---|
| 2024 | $2,750 -1.7% | $35,490 -7.9% |
| 2023 | $2,796 +3.6% | $38,530 +9.6% |
| 2022 | $2,699 +11.2% | $35,160 -2.8% |
| 2021 | $2,428 +2.9% | $36,170 +10.6% |
| 2020 | $2,360 -5.2% | $32,718 -0.7% |
| 2019 | $2,489 | $32,947 +2.4% |
| 2018 | $2,489 +0.3% | $32,170 |
| 2017 | $2,481 +14.4% | $32,170 +15.9% |
| 2016 | $2,169 +5.8% | $27,760 |
| 2015 | $2,051 0% | $27,760 +12.4% |
| 2014 | $2,051 | $24,690 |
Neighborhood: Speer
Nearby homes
- $685,0002 bd2 ba1.2k sqft45 N Ogden St APT 207, Denver, CO 80218Sold

- $175,0001 bd1 ba598 sqft10 N Ogden St APT 204, Denver, CO 80218Sold

- $500,8002 bd2 ba1.3k sqft45 N Ogden St APT 104, Denver, CO 80218Off Market
- $501,9002 bd2 ba1.3k sqft45 N Ogden St APT 202, Denver, CO 80218Off Market

- $635,0002 bd2 ba1.3k sqft45 N Ogden St APT 304, Denver, CO 80218Sold
- $468,1002 bd2 ba1.2k sqft45 N Ogden St APT 306, Denver, CO 80218Off Market
- $468,9002 bd2 ba1.2k sqft45 N Ogden St APT 308, Denver, CO 80218Off Market
- $--1 bd1 ba-- sqft45 N Ogden St #1, Denver, CO 80218Off Market
Nearby schools
GreatSchools rating
- 8/10Steele Elementary SchoolGrades: K-5Distance: 0.5 mi
- 8/10Merrill Middle SchoolGrades: 6-8Distance: 2.5 mi
- 7/10South High SchoolGrades: 9-12Distance: 1.8 mi
Schools provided by the listing agent
- Elementary: Steele
- Middle: Merrill
- High: South
- District: Denver 1
Source: REcolorado as distributed by MLS GRID. This data may not be complete. We recommend contacting the local school district to confirm school assignments for this home.
Get a cash offer in 3 minutes
- Colorado
- Denver County
- Denver
- 80218
- Speer
- 45 N Ogden Street Unit 204