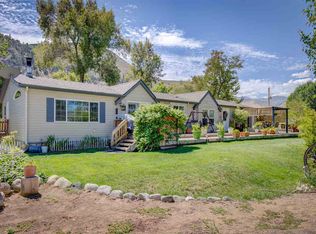
This is an incredible opportunity to own a home with extensive Walker River frontage! Situated on 2.59 acres, this home is surrounded by mature landscape, an irrigation ditch and the river, creating nothing short of a peaceful and serene, park-like atmosphere. The current owner remodeled much of the home in approximately 2009. Recent updates include a new 30 year roof installed in 2022, new furnace and central air in 2022 and installation of a Generac whole home generator in 2020. The home is 1788 square feet and features a split floor plan with two guest rooms on one end and a spacious primary room on the other end. The primary bathroom has a walk-in shower and bathtub as well as a walk-in closet. Off of the primary bedroom you will find what is currently used as an office, but could easily function as an additional walk-in closet. Entering through the front door of the home, you immediately walk into a nicely kept and well lit mud room which then opens up into the living room with a cozy wood burning stove (approximately 4 years old). There is a separate family room with ample space and vaulted ceilings. The kitchen has a lot of cabinet space and nice touches including a spice rack, pull out shelves, a trash compactor and gas oven. The breakfast nook/dining area features sliding doors that open up to the back patio and take in impressive views of the Walker River. Further, there is a bonus room which could be used as an office, gym area, or game room! Attached to the home is a 3 car garage and a bonus storage room OR workshop area. In addition, there are two separate decks with plenty of space to take in the views. A deck off of the front of the home takes in the luscious green lawn and trickling irrigation ditch along with beautiful mature trees. The deck off of the back of the home presents a perfect location for enjoying afternoon BBQs and listening to the flowing river. There are also 2 storage sheds on the property and exterior solar lighting. The trees are on a drip system and the lawn is watered by an automatic sprinkler system. Finally, a portion of the property is undeveloped and could present an ideal opportunity for someone looking for a place to house an RV or other toys.
Closed
Street View
$360,000
45 N River Ln, Coleville, CA 96107
3beds
1,788sqft
Manufactured Home
Built in 1980
2.59 Acres Lot
$355,700 Zestimate®
$201/sqft
$2,712 Estimated rent
Home value
$355,700
$260,000 - $487,000
$2,712/mo
Zestimate® history
Owner options
List your home for rent
$2,712/mo
Rent Zestimate®
Find your next renter with Zillow Rental Manager. Plus, with online applications, you can quickly screen prospective tenants – for free.
$2,712/mo
Rent Zestimate®
Refinance and save
$2,303/mo
Est. payment
Refinancing to a lower rate could help reduce your monthly payments and save thousands over the life of the loan.
$2,303/mo
Est. payment
Explore your selling options
Work with a Zillow partner agent
Leverage their expertise and Zillow's premium Showcase listings to get your home seen by more buyers.
Get startedList with your own agent
Get your home in front of millions of buyers by listing it on Zillow.
Learn how to do itSell it yourself
Take full control of how buyers see your home on Zillow by listing For Sale by Owner (FSBO).
List your homeWhat's special
Extensive walker river frontageTrickling irrigation ditchBeautiful mature treesMature landscapeSeparate family roomCozy wood burning stoveLuscious green lawn
Zillow last checked:
Listing updated:
Listed by:
Sarah Koontz 775-721-2932,
Intero
Bought with:
Deidre Koschyk, S.194980
eXp Realty, LLC
Source: NNRMLS,MLS#: 250056480
Facts & features
Interior
Bedrooms & bathrooms
- Bedrooms: 3
- Bathrooms: 2
- Full bathrooms: 2
Heating
- Forced Air, Propane
Cooling
- Central Air
Appliances
- Included: Dishwasher, Gas Cooktop, Gas Range, Oven, Refrigerator, Trash Compactor
- Laundry: Cabinets, Laundry Room
Features
- Ceiling Fan(s), High Ceilings, Vaulted Ceiling(s), Walk-In Closet(s)
- Flooring: Carpet, Laminate
- Windows: Blinds, Double Pane Windows, Vinyl Frames
- Number of fireplaces: 1
- Fireplace features: Wood Burning Stove
- Common walls with other units/homes: No Common Walls
Interior area
- Total structure area: 1,788
- Total interior livable area: 1,788 sqft
Property
Parking
- Total spaces: 4
- Parking features: Attached, Garage, Garage Door Opener, RV Access/Parking
- Attached garage spaces: 3
Features
- Levels: One
- Stories: 1
- Patio & porch: Deck
- Exterior features: Rain Gutters
- Pool features: None
- Spa features: None
- Fencing: None
- Has view: Yes
- View description: Mountain(s)
Lot
- Size: 2.59 Acres
- Features: Level
Details
- Additional structures: Shed(s)
- Parcel number: 002310055000
- Zoning: ER
- Other equipment: Generator
- Horses can be raised: Yes
Construction
Type & style
- Home type: MobileManufactured
- Property subtype: Manufactured Home
Materials
- Unknown
- Foundation: 8-Point
- Roof: Composition,Pitched
Condition
- New construction: No
- Year built: 1980
Utilities & green energy
- Sewer: Septic Tank
- Water: Well
- Utilities for property: Electricity Connected
Community & HOA
Community
- Security: Carbon Monoxide Detector(s), Smoke Detector(s)
HOA
- Has HOA: No
Location
- Region: Coleville
Financial & listing details
- Price per square foot: $201/sqft
- Tax assessed value: $236,128
- Annual tax amount: $2,513
- Date on market: 9/30/2025
- Cumulative days on market: 61 days
- Listing terms: Cash,Conventional,FHA,Relocation Property,VA Loan
Price history
| Date | Event | Price |
|---|---|---|
| 11/4/2025 | Sold | $360,000-9.8%$201/sqft |
Source:  NNRMLS #250056480 Report a problem NNRMLS #250056480 Report a problem | ||
| 10/14/2025 | Contingent | $399,000$223/sqft |
Source: NNRMLS #250056480 Report a problem | ||
| 9/30/2025 | Price change | $399,000-9.2%$223/sqft |
Source: NNRMLS #250056480 Report a problem | ||
| 8/29/2025 | Price change | $439,500-5.3%$246/sqft |
Source:  MLBOR #250129 Report a problem MLBOR #250129 Report a problem | ||
| 8/16/2025 | Price change | $464,000-7.2%$260/sqft |
Source: MLBOR #250129 Report a problem | ||
| 5/23/2025 | Price change | $499,900-12.9%$280/sqft |
Source: MLBOR #250129 Report a problem | ||
| 5/1/2025 | Price change | $574,000-0.9%$321/sqft |
Source: MLBOR #250129 Report a problem | ||
| 3/13/2025 | Price change | $579,000-3.3%$324/sqft |
Source: MLBOR #250129 Report a problem | ||
| 2/8/2025 | Listed for sale | $599,000+263%$335/sqft |
Source: NNRMLS #250001494 Report a problem | ||
| 12/23/2004 | Sold | $165,000$92/sqft |
Source: Public Record Report a problem | ||
Public tax history
| Year | Property taxes | Tax assessment |
|---|---|---|
| 2025 | $2,523 +0.4% | $236,128 +2% |
| 2024 | $2,514 +2% | $231,499 +2% |
| 2023 | $2,466 +1.9% | $226,961 +2% |
| 2022 | $2,419 +11% | $222,512 +8.3% |
| 2021 | $2,179 -14.6% | $205,522 -12.4% |
| 2020 | $2,550 +2.1% | $234,560 +2% |
| 2019 | $2,498 +20.4% | $229,962 +21% |
| 2018 | $2,074 +8.3% | $190,000 +8.6% |
| 2017 | $1,915 | $175,000 |
| 2016 | $1,915 +8.5% | $175,000 +9.4% |
| 2015 | $1,765 -7.8% | $160,000 -8.6% |
| 2014 | $1,915 -99% | $175,000 |
| 2013 | $191,500 +9900% | $175,000 |
| 2012 | $1,915 -10.3% | $175,000 -10.6% |
| 2011 | $2,134 | $195,666 +4.5% |
| 2010 | -- | $187,257 -0.2% |
| 2009 | -- | $187,703 |
Find assessor info on the county website
Neighborhood: 96107
Nearby homes
- $188,7003 bd2 ba2.1k sqft123 Eastside Ln, Coleville, CA 96107Off Market
- $--0.75 Acres123 Eastside Ln #310-003-00, Coleville, CA 96107Off Market
- $231,4003 bd2 ba1.7k sqft105 Eastside Ln, Coleville, CA 96107Off Market

- $25,0008,276 Square Feet95 Eastside Ln, Coleville, CA 96107Off Market
- $4,8217,405 Square Feet77 Eastside Ln, Coleville, CA 96107Off Market
- $27,06010,018 Square Feet83 Eastside Ln, Coleville, CA 96107Off Market
- $--40 Acres077 Off Eastside, Gardnerville, NV 89410Off Market
- $177,8001 bd1 ba468 sqft63 Eastside Ln, Coleville, CA 96107Off Market
Nearby schools
GreatSchools rating
- 3/10Antelope Elementary SchoolGrades: K-8Distance: 4.4 mi
- 7/10Coleville High SchoolGrades: 9-12Distance: 4.5 mi
- 9/10Bridgeport Elementary SchoolGrades: K-8Distance: 22 mi
Schools provided by the listing agent
- Elementary: Antelope Elementary
- Middle: Coleville
- High: Coleville
Source: NNRMLS. This data may not be complete. We recommend contacting the local school district to confirm school assignments for this home.
- California
- Mono County
- Coleville
- 96107
- 45 N River Ln
Nearby cities
Nearby zip codes
Other Coleville Topics
