Located just minutes from Washington, D.C., in the sought-after suburb of North Arlington, this sophisticated townhome offers style, space, and unbeatable access to the region’s best amenities. Enjoy a walkable lifestyle just steps from Ballston Quarter—a vibrant destination for upscale shopping, dining, fitness, and entertainment. Commuting is a breeze with close proximity to the Ballston Metro, I-66, Route 50, I-395, and Reagan National Airport. Inside, this home features flexible living spaces, gleaming hardwood floors throughout, a sunlit open-concept layout, and a chef’s kitchen with waterfall quartz countertops, 42" cabinetry, and professional series appliances. The upper levels include spacious bedrooms, a versatile loft, and a fourth bedroom suite that opens to a private rooftop terrace—perfect for relaxing or entertaining. A 2-car garage and a versatile entry-level room, ideal for office or workout space, round out the home. Modern design, premium finishes, and prime location make this a standout opportunity in the D.C. metro area. Call today to schedule a tour!
Sold for $1,160,000
$1,160,000
45 N Trenton St, Arlington, VA 22203
4beds
--sqft
Townhouse
Built in 2021
918 Square Feet Lot
$1,173,200 Zestimate®
$--/sqft
$4,816 Estimated rent
Home value
$1,173,200
$1.09M - $1.27M
$4,816/mo
Zestimate® history
Owner options
List your home for rent
$4,816/mo
Rent Zestimate®
Find your next renter with Zillow Rental Manager. Plus, with online applications, you can quickly screen prospective tenants – for free.
$4,816/mo
Rent Zestimate®
Refinance and save
$7,342/mo
Est. payment
Refinancing to a lower rate could help reduce your monthly payments and save thousands over the life of the loan.
$7,342/mo
Est. payment
Explore your selling options
Work with a Zillow partner agent
Leverage their expertise and Zillow's premium Showcase listings to get your home seen by more buyers.
Get startedList with your own agent
Get your home in front of millions of buyers by listing it on Zillow.
Learn how to do itSell it yourself
Take full control of how buyers see your home on Zillow by listing For Sale by Owner (FSBO).
List your homeWhat's special
Versatile loftOpen-concept layoutPrivate rooftop terraceSpacious bedroomsGleaming hardwood floorsProfessional series appliancesWaterfall quartz countertops
Zillow last checked:
Listing updated:
Listed by:
Henry Harries 703-447-5672,
Engel & Volkers Washington, DC
Bought with:
Irene Xenos, 0225207885
RE/MAX Distinctive Real Estate, Inc.
Source: Bright MLS,MLS#: VAAR2056144
Facts & features
Interior
Bedrooms & bathrooms
- Bedrooms: 4
- Bathrooms: 4
- Full bathrooms: 3
- 1/2 bathrooms: 1
- Main level bathrooms: 1
- Main level bedrooms: 1
Rooms
- Room types: Living Room, Dining Room, Primary Bedroom, Bedroom 2, Bedroom 3, Kitchen, Den, Foyer, Laundry, Loft, Office, Bathroom 2, Bathroom 3, Bonus Room, Primary Bathroom
Primary bedroom
- Level: Upper
Bedroom 2
- Level: Upper
Bedroom 3
- Level: Upper
Primary bathroom
- Level: Upper
Bathroom 2
- Level: Upper
Bathroom 3
- Level: Upper
Bonus room
- Level: Upper
Den
- Level: Main
Dining room
- Features: Balcony Access, Dining Area, Recessed Lighting, Living/Dining Room Combo
- Level: Upper
Foyer
- Level: Main
Kitchen
- Features: Kitchen - Gas Cooking, Kitchen Island, Fireplace - Other, Dining Area, Countertop(s) - Quartz
- Level: Upper
Laundry
- Level: Upper
Living room
- Features: Balcony Access, Fireplace - Other, Recessed Lighting, Living/Dining Room Combo
- Level: Upper
Loft
- Features: Wet Bar, Balcony Access
- Level: Upper
Office
- Level: Main
Heating
- Programmable Thermostat, Zoned, Natural Gas
Cooling
- Central Air, Electric
Appliances
- Included: Stainless Steel Appliance(s), Six Burner Stove, Oven/Range - Gas, Microwave, Dryer, Washer, Gas Water Heater
- Laundry: Laundry Room
Features
- Kitchen - Gourmet, Kitchen Island, Crown Molding, Combination Dining/Living, Combination Kitchen/Dining, Combination Kitchen/Living, Entry Level Bedroom, Recessed Lighting, Upgraded Countertops, Bar, 2 Story Ceilings, 9'+ Ceilings, Cathedral Ceiling(s), Dry Wall, High Ceilings, Vaulted Ceiling(s)
- Flooring: Hardwood, Wood
- Has basement: No
- Has fireplace: No
Interior area
- Total structure area: 2,160
- Finished area above ground: 0
- Finished area below ground: 0
Property
Parking
- Total spaces: 2
- Parking features: Inside Entrance, Storage, Garage Faces Rear, Attached
- Attached garage spaces: 2
Accessibility
- Accessibility features: None
Features
- Levels: Four
- Stories: 4
- Patio & porch: Roof, Deck, Roof Deck
- Exterior features: Lighting, Sport Court, Street Lights, Balcony
- Pool features: None
Lot
- Size: 918 Square Feet
Details
- Additional structures: Above Grade, Below Grade
- Parcel number: 20028069
- Zoning: R15-30T/RA
- Special conditions: Standard
Construction
Type & style
- Home type: Townhouse
- Architectural style: Contemporary
- Property subtype: Townhouse
Materials
- Brick
- Foundation: Slab
- Roof: Architectural Shingle
Condition
- Excellent
- New construction: No
- Year built: 2021
- Major remodel year: 2021
Utilities & green energy
- Sewer: Public Sewer
- Water: Public
Community & HOA
Community
- Subdivision: North Arlington
HOA
- Has HOA: Yes
- HOA fee: $135 monthly
Location
- Region: Arlington
Financial & listing details
- Tax assessed value: $1,029,700
- Annual tax amount: $10,637
- Date on market: 4/17/2025
- Listing agreement: Exclusive Right To Sell
- Listing terms: Cash,Conventional,FHA,VA Loan,Private Financing Available
- Ownership: Fee Simple
Price history
| Date | Event | Price |
|---|---|---|
| 6/11/2025 | Sold | $1,160,000-0.9% |
Source:  Bright MLS #VAAR2056144 Report a problem Bright MLS #VAAR2056144 Report a problem | ||
| 5/22/2025 | Pending sale | $1,170,000 |
Source: Bright MLS #VAAR2056144 Report a problem | ||
| 5/15/2025 | Price change | $1,170,000-2.1% |
Source: Bright MLS #VAAR2056144 Report a problem | ||
| 4/17/2025 | Listed for sale | $1,195,000+7.8% |
Source: Bright MLS #VAAR2056144 Report a problem | ||
| 12/27/2021 | Sold | $1,108,575 |
Source: Public Record Report a problem | ||
Public tax history
| Year | Property taxes | Tax assessment |
|---|---|---|
| 2025 | $10,857 +2.1% | $1,051,000 +2.1% |
| 2024 | $10,637 +2.1% | $1,029,700 +1.8% |
| 2023 | $10,413 +0.9% | $1,011,000 +0.9% |
| 2022 | $10,318 +7.5% | $1,001,700 +7.5% |
| 2021 | $9,597 +187.8% | $931,700 +186.7% |
| 2020 | $3,334 | $325,000 |
Find assessor info on the county website
Neighborhood: Buckingham
Nearby homes
- $1,150,7003 bd4 ba2k sqft43 N Trenton St, Arlington, VA 22203Off Market
- $1,263,3004 bd4 ba2.1k sqft47 N Trenton St, Arlington, VA 22203Off Market
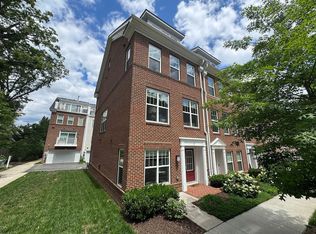
- $1,185,8004 bd5 ba2.1k sqft41 N Trenton St, Arlington, VA 22203Off Market
- $1,080,000-- bd-- ba-- sqft39 N Trenton St, Arlington, VA 22203Off Market
- $1,103,100-- bd-- ba-- sqft37 N Trenton St, Arlington, VA 22203Off Market
- $1,062,900-- bd-- ba-- sqft25 N Trenton St, Arlington, VA 22203Off Market
- $1,131,7003 bd4 ba2.1k sqft23 N Trenton St, Arlington, VA 22203Off Market
- $1,104,2004 bd3 ba2.1k sqft27 N Trenton St, Arlington, VA 22203Off Market
Nearby schools
GreatSchools rating
- 4/10Barrett Elementary SchoolGrades: PK-5Distance: 0.4 mi
- 8/10Swanson Middle SchoolGrades: 6-8Distance: 2 mi
- 7/10Washington Liberty High SchoolGrades: 9-12Distance: 1.2 mi
Schools provided by the listing agent
- District: Arlington County Public Schools
Source: Bright MLS. This data may not be complete. We recommend contacting the local school district to confirm school assignments for this home.
Get a cash offer in 3 minutes
Find out how much your home could sell for in as little as 3 minutes with a no-obligation cash offer.
Estimated market value
$1,173,200
Get a cash offer in 3 minutes
Find out how much your home could sell for in as little as 3 minutes with a no-obligation cash offer.
Estimated market value
$1,173,200
- Virginia
- Arlington County
- Arlington
- 22203
- Buckingham
- 45 N Trenton St
Nearby cities
Nearby neighborhoods
Nearby zip codes
Other Arlington Topics
