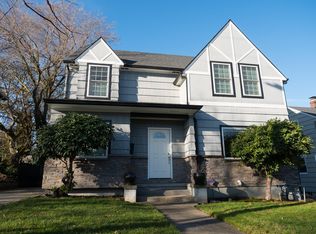
Charming Laurelhurst bungalow ideally situated in the heart of the neighborhood, with the best of NE Portland just outside your door. Step inside to an inviting, light-filled living room and adjoining formal dining room. The sweet kitchen features a cozy breakfast nook and charming original built-ins, the perfect spot for everyday meals and morning coffee. Main-floor living offers two bedrooms, a full bath, and plenty of storage, while upstairs, a private primary suite with an oversized bathroom creates a retreat all its own. Downstairs, the functional basement offers laundry, tons of storage, and flexible bonus spaces currently used as a playroom and guest room, plus endless potential, including possible ADU opportunities with a separate entrance. Out back, a spacious deck and welcoming backyard are made for summer dinners, weekend lounging, and long evenings with friends, all surrounded by lovely landscaping and “big-sky” views. An oversized tandem garage offers even more possibilities and rounds out this adorable home, ready for its next chapter. Thoughtful updates include AC added in 2021, basement improvements in 2023, and newer appliances. Top elementary and high school. Home sweet home!
Active
$695,500
45 NE 47th Ave, Portland, OR 97213
3beds
2,592sqft
Residential, Single Family Residence
Built in 1928
6,098 Square Feet Lot
$-- Zestimate®
$268/sqft
$-- HOA
What's special
Oversized tandem garageMain-floor livingFlexible bonus spacesWelcoming backyardNewer appliancesSpacious deckAdjoining formal dining room
- 1 day |
- 638 |
- 66 |
Likely to sell faster than
Zillow last checked:
Listing updated:
Listed by:
Margo Brown 206-245-7158,
Where Real Estate Collaborative
Source: RMLS (OR),MLS#: 252159119
Facts & features
Interior
Bedrooms & bathrooms
- Bedrooms: 3
- Bathrooms: 2
- Full bathrooms: 2
- Main level bathrooms: 1
Rooms
- Room types: Nook, Laundry, Bedroom 2, Bedroom 3, Dining Room, Family Room, Kitchen, Living Room, Primary Bedroom
Primary bedroom
- Features: Hardwood Floors, Closet, Shower, Tile Floor
- Level: Upper
- Area: 156
- Dimensions: 12 x 13
Bedroom 2
- Features: Hardwood Floors, Closet
- Level: Main
- Area: 132
- Dimensions: 11 x 12
Bedroom 3
- Features: Hardwood Floors, Closet
- Level: Main
- Area: 110
- Dimensions: 11 x 10
Dining room
- Features: Formal, Hardwood Floors
- Level: Main
- Area: 132
- Dimensions: 11 x 12
Family room
- Level: Lower
- Area: 840
- Dimensions: 30 x 28
Kitchen
- Features: Builtin Features, Eating Area, Nook
- Level: Main
- Area: 99
- Width: 9
Living room
- Features: Hardwood Floors
- Level: Main
- Area: 240
- Dimensions: 20 x 12
Heating
- Forced Air
Cooling
- Central Air
Appliances
- Included: Free-Standing Range, Stainless Steel Appliance(s), Washer/Dryer, Electric Water Heater
- Laundry: Laundry Room
Features
- Built-in Features, Closet, Formal, Eat-in Kitchen, Nook, Shower
- Flooring: Hardwood, Tile
- Windows: Double Pane Windows
- Basement: Full
- Number of fireplaces: 1
- Fireplace features: Wood Burning
Interior area
- Total structure area: 2,592
- Total interior livable area: 2,592 sqft
Property
Parking
- Total spaces: 2
- Parking features: Driveway, On Street, Detached, Extra Deep Garage, Tandem
- Garage spaces: 2
- Has uncovered spaces: Yes
Features
- Stories: 3
- Patio & porch: Covered Deck, Covered Patio, Porch
- Exterior features: Garden, Yard
- Fencing: Fenced
Lot
- Size: 6,098 Square Feet
- Features: Level, Private, SqFt 5000 to 6999
Details
- Additional structures: CoveredArena
- Parcel number: R147947
Construction
Type & style
- Home type: SingleFamily
- Architectural style: Bungalow
- Property subtype: Residential, Single Family Residence
Materials
- Wood Siding
- Roof: Composition
Condition
- Resale
- New construction: No
- Year built: 1928
Utilities & green energy
- Gas: Gas
- Sewer: Public Sewer
- Water: Public
Community & HOA
HOA
- Has HOA: No
Location
- Region: Portland
Financial & listing details
- Price per square foot: $268/sqft
- Tax assessed value: $732,200
- Annual tax amount: $8,959
- Date on market: 8/20/2026
- Listing terms: Cash,Conventional,FHA,VA Loan
- Road surface type: Concrete
Estimated market value
Zestimate®
Not available
Estimated sales range
Not available
Rent Zestimate®
Not available
Price history
| Date | Event | Price |
|---|---|---|
| 8/20/2026 | Listed for sale | $695,500+35%$268/sqft |
Source: | ||
| 12/8/2017 | Sold | $515,000+3.2%$199/sqft |
Source: | ||
| 11/9/2017 | Pending sale | $499,000$193/sqft |
Source: RE/MAX Equity Group #17680631 Report a problem | ||
| 11/2/2017 | Listed for sale | $499,000$193/sqft |
Source: RE/MAX Equity Group #17680631 Report a problem | ||
| 10/12/2017 | Pending sale | $499,000$193/sqft |
Source: RE/MAX Equity Group #17680631 Report a problem | ||
| 10/6/2017 | Listed for sale | $499,000+64.7%$193/sqft |
Source: RE/MAX Equity Group #17396191 Report a problem | ||
| 10/2/2009 | Sold | $303,000+63.8%$117/sqft |
Source: Public Record Report a problem | ||
| 12/15/2003 | Sold | $185,000$71/sqft |
Source: Public Record Report a problem | ||
Public tax history
| Year | Property taxes | Tax assessment |
|---|---|---|
| 2025 | $8,960 +3.7% | $332,520 +3% |
| 2024 | $8,638 +4% | $322,840 +3% |
| 2023 | $8,306 +2.2% | $313,440 +3% |
| 2022 | $8,126 +1.7% | $304,320 +3% |
| 2021 | $7,989 +9% | $295,460 +3% |
| 2020 | $7,328 +3.8% | $286,860 +3% |
| 2019 | $7,059 | $278,510 +3% |
| 2018 | $7,059 +3% | $270,400 +3% |
| 2017 | $6,851 +14% | $262,530 +3% |
| 2016 | $6,010 | $254,890 +3% |
| 2015 | $6,010 +2.7% | $247,470 +3% |
| 2014 | $5,852 +4.6% | $240,270 +3% |
| 2013 | $5,594 +9.8% | $233,280 +3% |
| 2012 | $5,093 +13.3% | $226,490 +3% |
| 2011 | $4,495 -3.3% | $219,900 +3% |
| 2010 | $4,650 +2.7% | $213,500 +3% |
| 2009 | $4,529 +6% | $207,290 +3% |
| 2008 | $4,274 +0.3% | $201,260 +3% |
| 2007 | $4,261 +22.5% | $195,400 +13.3% |
| 2006 | $3,478 +4.7% | $172,450 +3% |
| 2005 | $3,322 -5.7% | $167,430 +3% |
| 2004 | $3,524 +3.7% | $162,560 +3% |
| 2003 | $3,399 +5.3% | $157,830 +3% |
| 2002 | $3,229 +12.5% | $153,240 +6.1% |
| 2000 | $2,870 | $144,450 |
Find assessor info on the county website
Monthly payment
Est. payment
Payment breakdown
Explore the cost of this home by adjusting the details. Changes won't be saved.Climate risks
Neighborhood: North Tabor
Nearby schools
GreatSchools rating
- 9/10Laurelhurst Elementary SchoolGrades: K-8Distance: 0.4 mi
- 9/10Grant High SchoolGrades: 9-12Distance: 1.2 mi
Schools provided by the listing agent
- Elementary: Laurelhurst
- Middle: Laurelhurst
- High: Grant
Source: RMLS (OR). This data may not be complete. We recommend contacting the local school district to confirm school assignments for this home.
- $596,6004 bd1 ba1.7k sqft55 NE 47th Ave, Portland, OR 97213Off Market
Save - $929,1704 bd2 ba2.2k sqft37 NE 47th Ave, Portland, OR 97213Off Market
Save 
- $940,800-- bd2 ba1.7k sqft37 NE 47th Ave, Portland, OR 97213Off Market
Save - $570,0004 bd1 ba1.3k sqft103 NE 47th Ave, Portland, OR 97213Off Market
Save - $659,7506 bd2 ba3.4k sqft25 NE 47th Ave, Portland, OR 97213Sold
Save - $605,1002 bd1 ba848 sqft32 NE 45th Ave, Portland, OR 97213Off Market
Save - $518,4001 bd1 ba825 sqft42 NE 45th Ave, Portland, OR 97213Off Market
Save - $825,0003 bd3 ba3k sqft24 NE 45th Ave, Portland, OR 97213Sold
Save
A local agent can set up tours, give advice and negotiate with sellers.


