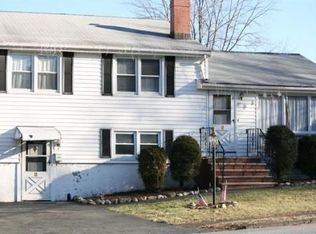
Welcome to 45 Nancy Ave, a remarkable home in West Peabody’s sought-after Rolling Hills neighborhood. This well-appointed residence offers 3 comfortable beds and 2 updated baths, providing a balanced setting for everyday living and entertaining. The spacious eat-in kitchen features abundant counter space and overlooks a cozy den area that naturally invites gatherings. Awaiting your personal touch, the kitchen offers endless possibilities for culinary creativity. The finished basement adds versatility as an entertainment room ideal for movie nights, game days, or a quiet retreat. Set on a generous 10,150 sqft. lot, the property offers ample outdoor space for gardening, recreation, or future expansion, and includes off-street parking for 6-8 vehicles. Conveniently located near Routes 1 & 128, this home connects you effortlessly to regional amenities and transportation in a community known for its mature trees. Open Houses: Friday 7th from 5:30-6:30pm and Sat.8th and Sun. 9th from 1-3pm.
Sold for $725,000
$725,000
45 Nancy Ave, Peabody, MA 01960
3beds
1,324sqft
Single Family Residence
Built in 1958
10,149 Square Feet Lot
$729,700 Zestimate®
$548/sqft
$3,928 Estimated rent
Home value
$729,700
$664,000 - $803,000
$3,928/mo
Zestimate® history
Owner options
List your home for rent
$3,928/mo
Rent Zestimate®
Find your next renter with Zillow Rental Manager. Plus, with online applications, you can quickly screen prospective tenants – for free.
$3,928/mo
Rent Zestimate®
Refinance and save
$4,582/mo
Est. payment
Refinancing to a lower rate could help reduce your monthly payments and save thousands over the life of the loan.
$4,582/mo
Est. payment
Explore your selling options
Work with a Zillow partner agent
Leverage their expertise and Zillow's premium Showcase listings to get your home seen by more buyers.
Get startedList with your own agent
Get your home in front of millions of buyers by listing it on Zillow.
Learn how to do itSell it yourself
Take full control of how buyers see your home on Zillow by listing For Sale by Owner (FSBO).
List your homeWhat's special
Entertainment roomCozy den areaFinished basementAbundant counter spaceComfortable bedsUpdated bathsAmple outdoor space
Zillow last checked:
Listing updated:
Listed by:
The Alianza Group 978-693-5643,
Nina-Soto Realty, LLC 978-594-1292
Bought with:
Pamela Cote
RE/MAX Beacon
Source: MLS PIN,MLS#: 73341521
Facts & features
Interior
Bedrooms & bathrooms
- Bedrooms: 3
- Bathrooms: 2
- Full bathrooms: 2
- Main level bedrooms: 3
Primary bedroom
- Features: Closet, Flooring - Laminate
- Level: Main,First
- Area: 143
- Dimensions: 11 x 13
Bedroom 2
- Features: Closet, Flooring - Laminate
- Level: Main,First
- Area: 255
- Dimensions: 17 x 15
Bedroom 3
- Features: Closet, Flooring - Laminate
- Level: Main,First
- Area: 126
- Dimensions: 14 x 9
Primary bathroom
- Features: No
Bathroom 1
- Features: Bathroom - With Shower Stall, Flooring - Stone/Ceramic Tile, Recessed Lighting, Remodeled
- Level: First
- Area: 54
- Dimensions: 6 x 9
Bathroom 2
- Features: Bathroom - With Shower Stall, Flooring - Stone/Ceramic Tile, Remodeled
- Level: Basement
- Area: 60
- Dimensions: 6 x 10
Family room
- Features: Flooring - Laminate, Recessed Lighting, Remodeled
- Level: Basement
- Area: 648
- Dimensions: 27 x 24
Kitchen
- Features: Flooring - Laminate, Open Floorplan, Recessed Lighting, Peninsula, Lighting - Overhead
- Level: Main,First
- Area: 180
- Dimensions: 20 x 9
Living room
- Features: Flooring - Laminate
- Level: Main,First
- Area: 255
- Dimensions: 17 x 15
Heating
- Baseboard, Natural Gas
Cooling
- Ductless
Appliances
- Included: Gas Water Heater, Dishwasher, Range, Refrigerator
- Laundry: In Basement
Features
- Ceiling Fan(s), Closet, Open Floorplan, Den
- Flooring: Laminate
- Doors: French Doors
- Basement: Full
- Number of fireplaces: 1
- Fireplace features: Living Room
Interior area
- Total structure area: 1,324
- Total interior livable area: 1,324 sqft
- Finished area above ground: 1,324
Property
Parking
- Total spaces: 6
- Parking features: Paved Drive, Off Street, Tandem, Paved
- Uncovered spaces: 6
Features
- Patio & porch: Deck - Wood
- Exterior features: Deck - Wood, Rain Gutters, Storage
Lot
- Size: 10,149 Square Feet
Details
- Parcel number: M:0048 B:0197,2100642
- Zoning: R1B
Construction
Type & style
- Home type: SingleFamily
- Architectural style: Ranch
- Property subtype: Single Family Residence
Materials
- Foundation: Block
- Roof: Shingle
Condition
- Year built: 1958
Utilities & green energy
- Electric: 200+ Amp Service
- Sewer: Public Sewer
- Water: Public
Community & HOA
Community
- Features: Public Transportation, Shopping, Park, Walk/Jog Trails, Bike Path, Conservation Area, Highway Access, House of Worship, Public School
HOA
- Has HOA: No
Location
- Region: Peabody
Financial & listing details
- Price per square foot: $548/sqft
- Tax assessed value: $554,300
- Annual tax amount: $5,133
- Date on market: 1/7/2026
Price history
| Date | Event | Price |
|---|---|---|
| 4/25/2025 | Sold | $725,000+7.4%$548/sqft |
Source: MLS PIN #73341521 Report a problem | ||
| 3/12/2025 | Contingent | $675,000$510/sqft |
Source: MLS PIN #73341521 Report a problem | ||
| 3/5/2025 | Listed for sale | $675,000$510/sqft |
Source: MLS PIN #73341521 Report a problem | ||
Public tax history
| Year | Property taxes | Tax assessment |
|---|---|---|
| 2025 | $5,133 +1.3% | $554,300 -0.2% |
| 2024 | $5,067 +1.7% | $555,600 +6.2% |
| 2023 | $4,983 | $523,400 |
| 2022 | $4,983 +13.5% | $523,400 +25.1% |
| 2021 | $4,390 -1.3% | $418,500 +1.1% |
| 2020 | $4,447 +4.9% | $414,100 +7.5% |
| 2019 | $4,241 +8.5% | $385,200 +13% |
| 2018 | $3,907 -0.7% | $340,900 +1.9% |
| 2017 | $3,935 +0.8% | $334,600 +2.2% |
| 2016 | $3,903 +5.6% | $327,400 +9% |
| 2015 | $3,696 +3.7% | $300,500 +4.5% |
| 2014 | $3,565 +3.5% | $287,500 +0% |
| 2013 | $3,443 +1.6% | $287,400 +0.3% |
| 2012 | $3,388 +2% | $286,600 -0.1% |
| 2011 | $3,323 +8.3% | $287,000 -1.8% |
| 2010 | $3,068 +3.1% | $292,200 -8.7% |
| 2009 | $2,976 +2.7% | $320,000 -4.2% |
| 2008 | $2,898 +0.5% | $334,200 -10.1% |
| 2007 | $2,884 +5.8% | $371,700 +3.7% |
| 2006 | $2,725 +1.8% | $358,600 +11.2% |
| 2005 | $2,676 +2.6% | $322,400 |
| 2004 | $2,608 +6.3% | $322,400 +24.2% |
| 2003 | $2,453 +25.7% | $259,600 +10.3% |
| 2001 | $1,951 +19.7% | $235,300 +40.5% |
| 1999 | $1,630 | $167,500 |
Find assessor info on the county website
Neighborhood: 01960
Nearby homes
- $708,5003 bd1 ba1.3k sqft2 Paul Ave, Peabody, MA 01960Off Market
- $729,5003 bd2 ba1.4k sqft47 Nancy Ave, Peabody, MA 01960Off Market
- $677,1003 bd1 ba1k sqft33 Raylen Ave, Peabody, MA 01960Off Market

- $765,3003 bd1 ba1.5k sqft4 Paul Ave, Peabody, MA 01960Off Market
- $694,8003 bd2 ba1.7k sqft20 Albert Rd, Peabody, MA 01960Off Market
- $737,6003 bd2 ba1.1k sqft21 Albert Rd, Peabody, MA 01960Off Market
- $595,0003 bd2 ba1.2k sqft31 Raylen Ave, Peabody, MA 01960Sold
- $637,2004 bd1 ba1.2k sqft49 Nancy Ave, Peabody, MA 01960Off Market
Nearby schools
GreatSchools rating
- 4/10John McCarthy Elementary SchoolGrades: K-5Distance: 1.3 mi
- 5/10J Henry Higgins Middle SchoolGrades: 6-8Distance: 2 mi
- 3/10Peabody Veterans Memorial High SchoolGrades: 9-12Distance: 0.4 mi
Get a cash offer in 3 minutes
Find out how much your home could sell for in as little as 3 minutes with a no-obligation cash offer.
Estimated market value
$729,700
Get a cash offer in 3 minutes
Find out how much your home could sell for in as little as 3 minutes with a no-obligation cash offer.
Estimated market value
$729,700
- Massachusetts
- Essex County
- Peabody
- 01960
- 45 Nancy Ave
