Welcome home to this recently refreshed lovely home, where you will reside in one of Taunton's most desired adult communities - Rocky Knoll Estates! Take in the generous sized corner lot, with mature shrubs in the front and the sights/sounds of a wooded area in the back. The interior welcomes you with a bright and sunny kitchen/ living area, with newer cabinets and vinyl flooring. Relax in your spacious screened in sunroom or out on the patio. Freshly painted interior and new/repainted shutters. Other upgrades - new Rinnai combination gas boiler/on-demand hot water heater - 2022, newer floors throughout ( back bedroom, sunroom & kitchen within last 10 years. Living room, office/bedroom & hall replaced in 2022) Windows and roof were replaced by previous owner but are newer as well. Back bedroom has plenty of room and double closets, as well as three side-by-side windows to enjoy the view of nature in your own back yard. Enjoy activities at the community center.
Sold for $200,000
$200,000
45 Nantucket Dr #45, Taunton, MA 02780
2beds
1,050sqft
Mobile Home
Built in 1986
-- sqft lot
$-- Zestimate®
$190/sqft
$-- Estimated rent
Home value
Not available
Estimated sales range
Not available
Not available
Zestimate® history
Owner options
List your home for rent
Find your next renter with Zillow Rental Manager. Plus, with online applications, you can quickly screen prospective tenants – for free.
Refinance and save
$1,021/mo
Est. payment
Refinancing to a lower rate could help reduce your monthly payments and save thousands over the life of the loan.
$1,021/mo
Est. payment
Explore your selling options
Work with a Zillow partner agent
Leverage their expertise and Zillow's premium Showcase listings to get your home seen by more buyers.
Get startedList with your own agent
Get your home in front of millions of buyers by listing it on Zillow.
Learn how to do itSell it yourself
Take full control of how buyers see your home on Zillow by listing For Sale by Owner (FSBO).
List your homeWhat's special
Bright and sunny kitchenGenerous sized corner lotNewer cabinetsFreshly painted interiorMature shrubs
Zillow last checked:
Listing updated:
Listed by:
Christine Ryan 508-369-5730,
Conway - Lakeville 508-946-2290
Bought with:
Ken Michael
Fathom Realty MA
Source: MLS PIN,MLS#: 73224997
Facts & features
Interior
Bedrooms & bathrooms
- Bedrooms: 2
- Bathrooms: 1
- Full bathrooms: 1
Primary bedroom
- Level: First
Bedroom 2
- Level: First
Primary bathroom
- Features: No
Bathroom 1
- Level: First
Kitchen
- Level: First
Living room
- Level: First
Heating
- Baseboard, Natural Gas, ENERGY STAR Qualified Equipment
Cooling
- Central Air
Appliances
- Included: Range, Dishwasher, Refrigerator, Washer, Dryer, Range Hood
- Laundry: First Floor, Electric Dryer Hookup, Washer Hookup
Features
- Internet Available - Broadband
- Flooring: Tile, Vinyl, Wood Laminate
- Doors: Storm Door(s)
- Windows: Storm Window(s), Screens
- Has basement: No
- Has fireplace: No
Interior area
- Total structure area: 1,050
- Total interior livable area: 1,050 sqft
Property
Parking
- Total spaces: 4
- Parking features: Paved Drive, Off Street, Paved
- Uncovered spaces: 4
Features
- Patio & porch: Enclosed, Patio
- Exterior features: Porch - Enclosed, Patio, Rain Gutters, Storage, Screens
Lot
- Features: Corner Lot, Cleared
Details
- Zoning: 0
Construction
Type & style
- Home type: MobileManufactured
- Property subtype: Mobile Home
Materials
- See Remarks
- Foundation: Other
- Roof: Shingle
Condition
- Year built: 1986
Utilities & green energy
- Electric: Circuit Breakers
- Sewer: Public Sewer
- Water: Public
- Utilities for property: for Electric Range, for Electric Dryer, Washer Hookup
Community & HOA
Community
- Features: Public Transportation, Shopping, Tennis Court(s), Park, Golf, Medical Facility, Laundromat, Conservation Area, Highway Access, House of Worship, Public School
- Senior community: Yes
- Subdivision: Rocky Knoll Estates
HOA
- Has HOA: Yes
- HOA fee: $695 monthly
Location
- Region: Taunton
Financial & listing details
- Price per square foot: $190/sqft
- Date on market: 1/15/2026
- Exclusions: Personal Property
- Body type: Single Wide
Price history
| Date | Event | Price |
|---|---|---|
| 6/6/2024 | Sold | $200,000+2.6%$190/sqft |
Source: MLS PIN #73224997 Report a problem | ||
| 4/23/2024 | Listed for sale | $194,900$186/sqft |
Source: MLS PIN #73224997 Report a problem | ||
Public tax history
Tax history is unavailable.
Neighborhood: 02780
Nearby homes
- $725,9006 bd4 ba2.4k sqft25 5th Ave, Taunton, MA 02780Off Market

- $---- bd1 ba600 sqft210 Whittenton St APT 8, Taunton, MA 02780Off Market

- $459,2003 bd1 ba-- sqft13 Cedar St APT 3, Taunton, MA 02780Off Market
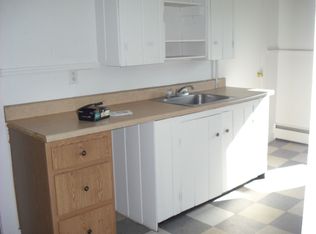
- $515,3004 bd2 ba2k sqft43 Ipswich Dr, Taunton, MA 02780Off Market
- $200,0002 bd1 ba1k sqft29 Ipswich Dr, Taunton, MA 02780Sold
- $225,0002 bd2 ba1.4k sqft75 Natick Dr, Taunton, MA 02780Sold
- $187,0002 bd2 ba1k sqft48 Natick Dr, Taunton, MA 02780Off Market
- $835,7004 bd2 ba2.6k sqft100 Katherine Dr, Taunton, MA 02780Off Market
Nearby schools
GreatSchools rating
- 3/10Joseph C Chamberlain Elementary SchoolGrades: PK-4Distance: 1.1 mi
- 6/10Benjamin Friedman Middle SchoolGrades: 5-7Distance: 1.1 mi
- 2/10Taunton High SchoolGrades: 8-12Distance: 2.6 mi
- Massachusetts
- Bristol County
- Taunton
- 02780
- 45 Nantucket Dr Unit 45
Nearby cities
Nearby zip codes
Other Taunton Topics
