Skip main navigation
Sold for $352,000
  • $352,000

    45 Nashua Dr, Sicklerville, NJ 08081

    4beds
    1,944sqft
    Single Family Residence
    Built in 1988
    -- sqft lot
    $421,000 Zestimate®
    $181/sqft
    $3,182 Estimated rent

    Home value

    $421,000

    $400,000 - $442,000

    $3,182/mo

    Zestimate® history
    Loading
    Loading...

    Owner options

    List your home for rent

    $3,182/mo

    Rent Zestimate®

    Find your next renter with Zillow Rental Manager. Plus, with online applications, you can quickly screen prospective tenants – for free.

    Learn more

    $3,182/mo

    Rent Zestimate®

    Refinance and save

    $2,599/mo

    Est. payment

    Refinancing to a lower rate could help reduce your monthly payments and save thousands over the life of the loan.

    See today's rates

    $2,599/mo

    Est. payment

    Explore your selling options

    Work with a Zillow partner agent

    Leverage their expertise and Zillow's premium Showcase listings to get your home seen by more buyers.

    Get started

    List with your own agent

    Get your home in front of millions of buyers by listing it on Zillow.

    Learn how to do it

    Sell it yourself

    Take full control of how buyers see your home on Zillow by listing For Sale by Owner (FSBO).

    List your home

    What's special

    Free-standing fireplaceGorgeous hardwood floorsMaster bedroomUpdated master bathroomMatching backsplashWood moldingsWindow replacements
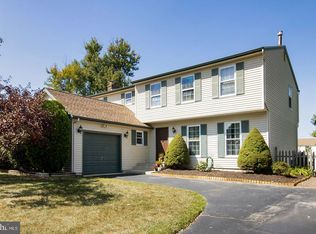
    Welcome home to 45 Nashua Dr... Starting with the curb appeal on this gorgeous property, the lawn is meticulous leading up to the inviting front porch. Walking into the foyer of this property you will notice two large rooms with a center hall staircase. These two fabulous rooms, starting with the gorgeous hardwood floors, neutral wall color and wood moldings. Both have been interchangeable by this family for years. The original dining room is currently the home office. The kitchen features solid oak cabinetry with tile countertop with matching backsplash. A peninsula for extra seating. Stainless steel appliances and tile flooring with separate dining area. Main floor laundry room and beautiful half bath finishes this first level. The second level of this amazing home features a master bedroom with gorgeous hardwood floors large closet and updated master bathroom. The second bedroom is generously sized, sharing the remodeled hall bathroom with two additional bedrooms with double closets. Now if you are already impressed with this home, you will absolutely fall in love with the large three-season room with free-standing fireplace for chill evenings. The vinyl fenced in backyard is impressive in size, offering entertaining space for large family gatherings or quaint evenings around a bonfire. You will not be disappointed in this well-maintained home. Extras include a one car garage, sprinkler system, New HVAC 2021, Roof replaced 2011, Window replacements 2005, so many more upgrades and updates you need to schedule a tour today. Home is meticulously kept. All inspections for informational purposes only Seller to provide the certificate of occupancy!

    Zillow last checked:

    Listing updated:

    Listed by:

    Hollie Dodge 856-371-2836,

    RE/MAX Preferred - Mullica Hill

    Bought with:

    Richard Bradin, 679316

    Weichert Realtors-Cherry Hill

    Source: Bright MLS,MLS#: NJCD2049282MLS Logo

    Facts & features

    Interior

    Bedrooms & bathrooms
    • Bedrooms: 4
    • Bathrooms: 3
    • Full bathrooms: 2
    • 1/2 bathrooms: 1
    • Main level bathrooms: 1
    Rooms
    • Room types: Living Room, Dining Room, Kitchen, Family Room, Sun/Florida Room, Laundry, Half Bath
    Basement
    • Area: 0
    Heating
    • Forced Air, Natural Gas
    Cooling
    • Central Air, Electric
    Appliances
    • Included: Gas Water Heater
    • Laundry: Main Level, Laundry Room
    Features
    • Breakfast Area, Butlers Pantry, Ceiling Fan(s), Dining Area, Family Room Off Kitchen, Floor Plan - Traditional, Formal/Separate Dining Room, Eat-in Kitchen, Pantry, Primary Bath(s), Bathroom - Tub Shower, Upgraded Countertops
    • Flooring: Carpet, Wood
    • Windows: Window Treatments
    • Has basement: No
    • Has fireplace: No
    Interior area
    • Total structure area: 1,944
    • Total interior livable area: 1,944 sqft
    • Finished area above ground: 1,944
    • Finished area below ground: 0

    Property

    Parking
    • Total spaces: 3
    • Parking features: Garage Faces Front, Garage Door Opener, Inside Entrance, Driveway, Attached
    • Attached garage spaces: 1
    • Uncovered spaces: 2
    Accessibility
    • Accessibility features: None
    Features
    • Levels: Two
    • Stories: 2
    • Exterior features: Lighting, Lawn Sprinkler, Sidewalks, Street Lights
    • Pool features: None
    • Fencing: Vinyl
    Lot
    • Dimensions: 75.00 x 0.00
    Details
    • Additional structures: Above Grade, Below Grade
    • Parcel number: 361250600004
    • Zoning: RL
    • Special conditions: Standard

    Construction

    Type & style
    • Home type: SingleFamily
    • Architectural style: Colonial
    • Property subtype: Single Family Residence
    Materials
    • Frame
    • Foundation: Other
    • Roof: Asbestos Shingle
    Condition
    • Very Good
    • New construction: No
    • Year built: 1988

    Utilities & green energy

    • Sewer: Public Sewer
    • Water: Public

    Community & HOA

    Community
    • Security: Fire Sprinkler System
    • Subdivision: Avandale West
    HOA
    • Has HOA: No
    Location
    • Region: Sicklerville
    • Municipality: WINSLOW TWP

    Financial & listing details

    • Price per square foot: $181/sqft
    • Tax assessed value: $191,400
    • Annual tax amount: $7,047
    • Date on market: 6/12/2023
    • Listing agreement: Exclusive Right To Sell
    • Inclusions: All Appliances
    • Exclusions: Personal Items
    • Ownership: Fee Simple

    Price history

    DateEventPrice
    8/8/2023Sold$352,000+5.1%$181/sqft
    Source: Bright MLS #NJCD2049282 Report a problem
    6/21/2023Pending sale$335,000$172/sqft
    Source: Bright MLS #NJCD2049282 Report a problem
    6/20/2023Contingent$335,000$172/sqft
    Source: Bright MLS #NJCD2049282 Report a problem
    6/12/2023Listed for sale$335,000$172/sqft
    Source: Bright MLS #NJCD2049282 Report a problem

    Public tax history

    YearProperty taxesTax assessment
    2025$7,353 +6%$199,000 +4%
    2024$6,938 -1.2%$191,400
    2023$7,021 +3.3%$191,400
    2022$6,797 +2.1%$191,400
    2021$6,656 +4.6%$191,400
    2020$6,364 +10.4%$191,400
    2019$5,765 $191,400
    2018$5,765 -8.7%$191,400
    2017$6,315 +1.5%$191,400
    2016$6,219 +2.4%$191,400
    2015$6,076 +1.4%$191,400
    2014$5,992 +3.6%$191,400
    2013$5,783 -4.9%$191,400
    2012$6,078 +2.9%$191,400 +59.1%
    2011$5,907 +3.9%$120,300
    2010$5,686 +1.1%$120,300
    2009$5,622 $120,300
    2008-- $120,300
    2007-- $120,300
    2006-- $120,300
    2005-- $120,300
    2004-- $120,300
    2003-- $120,300
    2002-- $120,300
    2001-- $120,300
    Find assessor info on the county website

    Neighborhood: 08081

    Nearby schools

    GreatSchools rating
    Schools provided by the listing agent
    • High: Winslow Twp
    • District: Winslow Township Public Schools

    Source: Bright MLS. This data may not be complete. We recommend contacting the local school district to confirm school assignments for this home.

    Get a cash offer in 3 minutes
    Find out how much your home could sell for in as little as 3 minutes with a no-obligation cash offer.
    Estimated market value
    $421,000
    Get a cash offer in 3 minutes
    Find out how much your home could sell for in as little as 3 minutes with a no-obligation cash offer.
    Estimated market value
    $421,000