Skip main navigation
Sold for $2,280,000
  • $2,280,000

    45 Nassau Drive, Great Neck, NY 11021

    5beds
    3,631sqft
    Single Family Residence, Residential
    Built in 1951
    10,000 Square Feet Lot
    $2,450,900 Zestimate®
    $628/sqft
    $7,398 Estimated rent

    Home value

    $2,450,900

    $2.21M - $2.72M

    $7,398/mo

    Zestimate® history
    Loading
    Loading...

    Owner options

    List your home for rent

    $7,398/mo

    Rent Zestimate®

    Find your next renter with Zillow Rental Manager. Plus, with online applications, you can quickly screen prospective tenants – for free.

    Learn more

    $7,398/mo

    Rent Zestimate®

    Refinance and save

    $15,116/mo

    Est. payment

    Refinancing to a lower rate could help reduce your monthly payments and save thousands over the life of the loan.

    See today's rates

    $15,116/mo

    Est. payment

    Explore your selling options

    Work with a Zillow partner agent

    Leverage their expertise and Zillow's premium Showcase listings to get your home seen by more buyers.

    Get started

    List with your own agent

    Get your home in front of millions of buyers by listing it on Zillow.

    Learn how to do it

    Sell it yourself

    Take full control of how buyers see your home on Zillow by listing For Sale by Owner (FSBO).

    List your home

    What's special

    Beautiful flat backyardEn-suite bathroomHuge bonus roomLarge center islandLots of closetsWood-burning fireplaceBay window
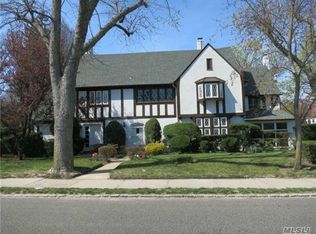
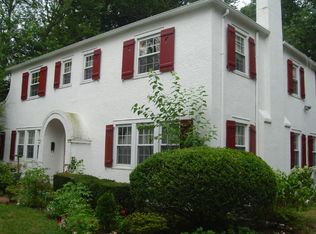
    Welcome to the Village Of Kensington. South facing home is full of bright sunshine. Enter the home into an impressive foyer with double ceiling height. Grand formal living room. Stunning, newly renovated, eat in kitchen has large center island that can seat 6. Quartz countertops and high end stainless steel appliances throughout. The custom cabinetry creates lots of storage space. Large den with wood-burning fireplace. Traditional formal dining room has bay window which lets in beautiful natural sunlight. Off the kitchen is a huge bonus room with pantry, laundry, sink and private entrance, a great space for whatever you need it to be. Main level primary bedroom is spacious with full bathroom, great for guests. Half bathroom completes the first level. Head up to the second floor for an additional primary bedroom with en-suite bathroom and lots of closets. Hallway bathroom, 4 bedrooms and a large extra bonus room complete the second floor. Enormous open basement with private entrance to the backyard. Attached 2 car garage and beautiful flat backyard. Village Of Kensington has its own private police force and pool club. Close to park, town, LIRR, shopping and restaurants.

    Zillow last checked:

    Listing updated:

    Listed by:

    Sherri Ghodsi 516-526-3272,

    Douglas Elliman Real Estate 516-621-3555,

    Kimberly Fuchs 516-840-8196,

    Douglas Elliman Real Estate

    Bought with:

    Sharleen Sarraf, 10401385029

    Edna Mashaal Realty LLC

    Source: OneKey® MLS as distributed by MLS GRID,MLS#: 825237MLS Logo

    Facts & features

    Interior

    Bedrooms & bathrooms
    • Bedrooms: 5
    • Bathrooms: 5
    • Full bathrooms: 4
    • 1/2 bathrooms: 1
    Heating
    • Has Heating (Unspecified Type)
    Cooling
    • Central Air
    Appliances
    • Included: Dishwasher, Dryer, Oven, Refrigerator, Washer
    Features
    • First Floor Bedroom, First Floor Full Bath, Eat-in Kitchen, Formal Dining, Kitchen Island
    • Basement: Full
    • Attic: Storage
    • Number of fireplaces: 1
    Interior area
    • Total structure area: 3,631
    • Total interior livable area: 3,631 sqft

    Property

    Parking
    • Total spaces: 1
    • Parking features: Garage
    • Garage spaces: 1
    Features
    • Has private pool: Yes
    • Pool features: Community
    Lot
    • Size: 10,000 Square Feet
    • Dimensions: 100 x 100
    • Features: Back Yard
    Details
    • Parcel number: 2215022260001080
    • Special conditions: None

    Construction

    Type & style
    • Home type: SingleFamily
    • Architectural style: Cape Cod
    • Property subtype: Single Family Residence, Residential
    Materials
    • Brick
    Condition
    • Year built: 1951

    Utilities & green energy

    • Sewer: Public Sewer
    • Water: Public
    • Utilities for property: Trash Collection Public

    Community & HOA

    Community
    • Features: Pool
    HOA
    • Has HOA: No
    Location
    • Region: Great Neck

    Financial & listing details

    • Price per square foot: $628/sqft
    • Tax assessed value: $1,561,000
    • Annual tax amount: $33,883
    • Date on market: 2/17/2025
    • Cumulative days on market: 100 days
    • Listing agreement: Exclusive Right To Sell

    Price history

    DateEventPrice
    7/8/2025Sold$2,280,000-5%$628/sqft
    Source: OneKey® MLS as distributed by MLS GRID #825237 Report a problem
    5/29/2025Pending sale$2,399,000$661/sqft
    Source: OneKey® MLS as distributed by MLS GRID #825237 Report a problem
    4/30/2025Price change$2,399,000-5.9%$661/sqft
    Source: OneKey® MLS as distributed by MLS GRID #825237 Report a problem
    3/27/2025Price change$2,549,000-3.8%$702/sqft
    Source: OneKey® MLS as distributed by MLS GRID #825237 Report a problem
    2/25/2025Listed for sale$2,649,000+60.5%$730/sqft
    Source: OneKey® MLS as distributed by MLS GRID #825237 Report a problem
    7/20/2020Sold$1,650,000-12.2%$454/sqft
    Source: OneKey® MLS as distributed by MLS GRID #L3168249 Report a problem
    1/6/2020Listing removed$1,880,000$518/sqft
    Source: Douglas Elliman #3168249 Report a problem
    9/27/2019Price change$1,880,000-2.6%$518/sqft
    Source: Douglas Elliman Real Estate #3168249 Report a problem
    9/12/2019Price change$1,930,000-2.5%$532/sqft
    Source: Owner Report a problem
    5/25/2019Listed for sale$1,980,000+54.1%$545/sqft
    Source: Owner Report a problem
    6/15/2004Sold$1,285,000+29.1%$354/sqft
    Source: Public Record Report a problem
    3/18/2004Sold$995,000$274/sqft
    Source: Public Record Report a problem

    Public tax history

    YearProperty taxesTax assessment
    2024-- $1,561
    2023-- $1,561 +6.6%
    2022-- $1,464
    2021$20,122 +14.4%--
    2020$17,589 +1.8%$1,834 -6.7%
    2019$17,275 $1,965 -2.2%
    2018$17,275 +5.3%$2,010
    2017$16,403 +4.8%$2,010
    2016$15,648 +281.9%$2,010
    2015$4,097 0%$2,010 -4.6%
    2013$4,098 -2.5%$2,107 -10.9%
    2012$4,205 -61.4%$2,365 -12%
    2011$10,879 -10.4%$2,688 -18.3%
    2010$12,140 $3,291 -8%
    2009-- $3,577 +1.9%
    2008-- $3,512 +5.5%
    2006-- $3,328 -43.5%
    2005-- $5,894 -30.9%
    2004-- $8,526
    2003-- $8,526 -55.7%
    2002-- $19,260
    2001-- $19,260
    2000-- $19,260
    Find assessor info on the county website

    Neighborhood: Kensington

    Nearby schools

    GreatSchools rating
    Schools provided by the listing agent
    • Elementary: E M Baker School
    • Middle: Great Neck South Middle School
    • High: Great Neck South High School

    Source: OneKey® MLS as distributed by MLS GRID. This data may not be complete. We recommend contacting the local school district to confirm school assignments for this home.

    Get a cash offer in 3 minutes
    Find out how much your home could sell for in as little as 3 minutes with a no-obligation cash offer.
    Estimated market value
    $2,450,900
    Get a cash offer in 3 minutes
    Find out how much your home could sell for in as little as 3 minutes with a no-obligation cash offer.
    Estimated market value
    $2,450,900