Skip main navigation
Sold for $579,900
  • $579,900

    45 Nature Run, Mc Henry, MD 21541

    3beds
    1,726sqft
    Condominium
    Built in 2026
    -- sqft lot
    $579,700 Zestimate®
    $336/sqft
    $2,823 Estimated rent

    Home value

    $579,700

    $504,000 - $667,000

    $2,823/mo

    Zestimate® history
    Loading
    Loading...

    Owner options

    List your home for rent

    $2,823/mo

    Rent Zestimate®

    Find your next renter with Zillow Rental Manager. Plus, with online applications, you can quickly screen prospective tenants – for free.

    Learn more

    $2,823/mo

    Rent Zestimate®

    Refinance and save

    $3,423/mo

    Est. payment

    Refinancing to a lower rate could help reduce your monthly payments and save thousands over the life of the loan.

    See today's rates

    $3,423/mo

    Est. payment

    Explore your selling options

    Work with a Zillow partner agent

    Leverage their expertise and Zillow's premium Showcase listings to get your home seen by more buyers.

    Get started

    List with your own agent

    Get your home in front of millions of buyers by listing it on Zillow.

    Learn how to do it

    Sell it yourself

    Take full control of how buyers see your home on Zillow by listing For Sale by Owner (FSBO).

    List your home

    What's special

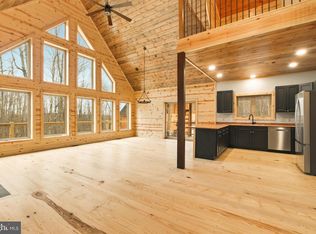
    Brand New Log Style Chalet at Deep Creek Lake! Newly completed in 2026, this beautifully crafted mountain home blends elevated design with thoughtful efficiency. The main level showcases an open layout with dramatic vaulted ceilings, walls of windows, and rich wood finishes that create a bright yet grounded living space. A floor-to-ceiling stone fireplace serves as the centerpiece, adding both character and comfort. The kitchen is designed with both style and function in mind, featuring stainless steel appliances, custom cabinetry, and a generous island that anchors the space. Overlooking the main living area, the loft provides a versatile extension—ideal for a secondary lounge, workspace, or guest retreat. Bedrooms and baths are finished with a cohesive, high-quality feel throughout. Constructed with energy-efficient elements and durable materials, the home is built for year-round comfort and lasting performance. Step outside to a spacious deck set within a private wooded setting, offering a natural backdrop for relaxing or entertaining. The home sits within Nature's Run, a new mountain community tucked into the original woods and natural terrain of Wisp Mountain. The development places attainable cost homes within an ecosystem of 8.5 acres of forest, rock formations, and stream. Hiking trails run throughout the property and connect to large green space areas contiguous to Nature's Run. Ideally located at the center of the Deep Creek vacation area, Nature's Run is just a few minutes from McHenry and all of its amenities and marinas for Deep Creek Lake. It is very close to the Wisp Resort lodge and upper ski access, Lodestone golf club house, and within minutes of all of the nature areas associated with the Youghiogheny River. This property presents a compelling opportunity for those seeking a primary residence, second home, or high-end investment with lasting value.

    Zillow last checked:

    Listing updated:

    Listed by:

    Jon Bell 301-501-0735,

    Railey Realty, Inc.

    Bought with:

    Zach Wesolowski, 5008334

    Railey Realty, Inc.

    Source: Bright MLS,MLS#: MDGA2011634MLS Logo

    Facts & features

    Interior

    Bedrooms & bathrooms
    • Bedrooms: 3
    • Bathrooms: 3
    • Full bathrooms: 2
    • 1/2 bathrooms: 1
    • Main level bathrooms: 2
    • Main level bedrooms: 1
    Primary bedroom
    • Level: Main
    • Area: 180 Square Feet
    • Dimensions: 12 X 15
    Bedroom 1
    • Level: Upper
    • Area: 180 Square Feet
    • Dimensions: 12 X 15
    Bedroom 2
    • Level: Upper
    • Area: 156 Square Feet
    • Dimensions: 13 X 12
    Primary bathroom
    • Level: Main
    • Area: 156 Square Feet
    • Dimensions: 13 X 12
    Dining room
    • Level: Main
    • Area: 208 Square Feet
    • Dimensions: 13 X 16
    Other
    • Level: Upper
    • Area: 72 Square Feet
    • Dimensions: 9 X 8
    Great room
    • Level: Main
    • Area: 364 Square Feet
    • Dimensions: 13 X 28
    Half bath
    • Level: Main
    • Area: 36 Square Feet
    • Dimensions: 9 X 4
    Kitchen
    • Level: Main
    • Area: 143 Square Feet
    • Dimensions: 13 X 11
    Loft
    • Level: Upper
    • Area: 91 Square Feet
    • Dimensions: 13 X 7
    Heating
    • Forced Air, Propane
    Cooling
    • Central Air, Electric
    Appliances
    • Included: Oven/Range - Gas, Dishwasher, Refrigerator, Microwave, Stainless Steel Appliance(s), Washer/Dryer Stacked, Water Heater
    • Laundry: Main Level
    Features
    • Ceiling Fan(s), Combination Kitchen/Dining, Combination Dining/Living, Combination Kitchen/Living, Bathroom - Stall Shower, Bathroom - Tub Shower, Wood Walls, Wood Ceilings, Dry Wall, Vaulted Ceiling(s), High Ceilings
    • Flooring: Wood, Ceramic Tile
    • Doors: Sliding Glass, Six Panel
    • Has basement: No
    • Has fireplace: No
    Interior area
    • Total structure area: 1,726
    • Total interior livable area: 1,726 sqft
    • Finished area above ground: 1,726
    • Finished area below ground: 0

    Property

    Parking
    • Parking features: Off Street, Driveway
    • Has uncovered spaces: Yes
    Accessibility
    • Accessibility features: None
    Features
    • Levels: One and One Half
    • Stories: 1
    • Pool features: None
    • Has view: Yes
    • View description: Mountain(s), Trees/Woods
    Lot
    • Size: 4,200 sqft
    • Dimensions: 75' x 76'
    Details
    • Additional structures: Above Grade, Below Grade
    • Parcel number: 1218091556
    • Zoning: R
    • Special conditions: Standard

    Construction

    Type & style
    • Home type: Condo
    • Architectural style: Cabin/Lodge,Contemporary
    • Property subtype: Condominium
    Materials
    • Frame
    • Foundation: Crawl Space
    • Roof: Shingle
    Condition
    • Excellent
    • New construction: Yes
    • Year built: 2026

    Utilities & green energy

    • Sewer: Public Sewer
    • Water: Public

    Community & neighborhood

    Location
    • Region: Mc Henry
    • Subdivision: None Available

    HOA & financial

    Other fees
    • Condo and coop fee: $250 monthly

    Other

    Other facts
    • Listing agreement: Exclusive Right To Sell
    • Ownership: Fee Simple

    Price history

    DateEventPrice
    6/11/2026Sold$579,900$336/sqft
    Source: Bright MLS #MDGA2011634 Report a problem
    4/28/2026Pending sale$579,900$336/sqft
    Source: Bright MLS #MDGA2011634 Report a problem
    4/24/2026Listed for sale$579,900$336/sqft
    Source: Bright MLS #MDGA2011634 Report a problem

    Public tax history

    Tax history is unavailable.

    Neighborhood: 21541

    Nearby schools

    GreatSchools rating
    Schools provided by the listing agent
    • Middle: Northern
    • High: Northern Garrett
    • District: Garrett County Public Schools

    Source: Bright MLS. This data may not be complete. We recommend contacting the local school district to confirm school assignments for this home.

    Get pre-qualified for a loan
    At Zillow Home Loans, we can pre-qualify you in as little as 5 minutes with no impact to your credit score.

    An equal housing lender. NMLS #10287.