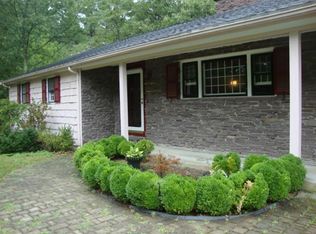
This beautiful ranch offers the ease of one-floor living with warm, welcoming spaces and a thoughtful layout designed for everyday comfort. The heart of the home is the spectacular cathedral-ceiling family room—an exceptional gathering space filled with natural light and backyard views that create a relaxed, inviting atmosphere, ideal for hosting large gatherings and celebrating life’s moments. At the front of the home, the fire-placed living room with custom built-ins provides a comfortable setting for quieter moments, reading or visiting with guests. The lovely eat-in kitchen is complemented by a bright, versatile room with direct access to the expansive deck overlooking the incredibly private backyard. Whether used as a welcoming entry, sitting room, playroom, casual dining area or home office, this flexible space creates a seamless connection between the home’s interior and the outdoors. Two well-appointed bathrooms enhance the home’s functionality, including a beautiful vaulted-ceiling bath with a skylight and shower, and a second full bath conveniently located near the bedrooms. The private backyard offers an ideal setting for morning coffee, summer barbecues and peaceful evenings spent relaxing outside. Additional features include hardwood floors, central air, recessed lighting and an oversized two-car attached garage. A large unfinished basement provides excellent expansion potential, while a separate crawl space beneath the family room offers even more storage. Offering exceptional gathering spaces, a thoughtful floor plan and a serene, private outdoor setting, this inviting home blends everyday comfort with proximity to schools, playgrounds, Patriot Place, the commuter rail, Stony Brook Reservation, Pond Street Recreation Complex and outdoor recreation.
Sold for $742,000
$742,000
45 Needham St, Norfolk, MA 02056
3beds
1,640sqft
Single Family Residence
Built in 1962
0.69 Acres Lot
$741,900 Zestimate®
$452/sqft
$3,861 Estimated rent
Home value
$741,900
$697,000 - $786,000
$3,861/mo
Zestimate® history
Owner options
List your home for rent
$3,861/mo
Rent Zestimate®
Find your next renter with Zillow Rental Manager. Plus, with online applications, you can quickly screen prospective tenants – for free.
$3,861/mo
Rent Zestimate®
Refinance and save
$4,993/mo
Est. payment
Refinancing to a lower rate could help reduce your monthly payments and save thousands over the life of the loan.
$4,993/mo
Est. payment
Explore your selling options
Work with a Zillow partner agent
Leverage their expertise and Zillow's premium Showcase listings to get your home seen by more buyers.
Get startedList with your own agent
Get your home in front of millions of buyers by listing it on Zillow.
Learn how to do itSell it yourself
Take full control of how buyers see your home on Zillow by listing For Sale by Owner (FSBO).
List your homeWhat's special
Central airSpectacular cathedral-ceiling family roomOversized two-car attached garageLovely eat-in kitchenHardwood floorsOne-floor livingTwo well-appointed bathrooms
Zillow last checked:
Listing updated:
Listed by:
Danielle Rochefort 508-954-7690,
Coldwell Banker Realty - Westwood 781-320-0550
Bought with:
Laura Schindler
Berkshire Hathaway HomeServices Commonwealth Real Estate
Source: MLS PIN,MLS#: 73556493
Facts & features
Interior
Bedrooms & bathrooms
- Bedrooms: 3
- Bathrooms: 2
- Full bathrooms: 2
Primary bedroom
- Features: Flooring - Hardwood, Closet - Double
- Level: First
Bedroom 2
- Features: Closet, Flooring - Hardwood
- Level: First
Bedroom 3
- Features: Closet, Flooring - Hardwood
- Level: First
Primary bathroom
- Features: No
Bathroom 1
- Features: Bathroom - 3/4, Bathroom - With Shower Stall, Skylight, Cathedral Ceiling(s), Closet - Linen, Flooring - Stone/Ceramic Tile, Lighting - Sconce, Pedestal Sink
- Level: First
Bathroom 2
- Features: Bathroom - Full, Bathroom - With Tub & Shower, Closet - Linen, Flooring - Stone/Ceramic Tile, Recessed Lighting, Lighting - Sconce
- Level: First
Family room
- Features: Cathedral Ceiling(s), Flooring - Hardwood, Recessed Lighting
- Level: First
Kitchen
- Features: Flooring - Stone/Ceramic Tile, Dining Area
- Level: First
Living room
- Features: Closet, Closet/Cabinets - Custom Built, Flooring - Hardwood, Exterior Access, Recessed Lighting, Crown Molding
- Level: First
Heating
- Forced Air, Oil
Cooling
- Central Air
Appliances
- Included: Water Heater, Range, Dishwasher, Refrigerator
- Laundry: Electric Dryer Hookup, Washer Hookup, In Basement
Features
- Recessed Lighting, Slider, Crown Molding, Closet - Double, Bonus Room
- Flooring: Tile, Carpet, Hardwood, Flooring - Hardwood
- Basement: Full,Interior Entry,Bulkhead,Unfinished
- Number of fireplaces: 1
- Fireplace features: Living Room
Interior area
- Total structure area: 1,640
- Total interior livable area: 1,640 sqft
- Finished area above ground: 1,640
Property
Parking
- Total spaces: 6
- Parking features: Attached, Garage Door Opener, Storage, Workshop in Garage, Oversized, Off Street, Paved
- Attached garage spaces: 2
- Uncovered spaces: 4
Features
- Patio & porch: Deck - Composite
- Exterior features: Deck - Composite, Rain Gutters
Lot
- Size: 0.69 Acres
- Features: Wooded
Details
- Parcel number: 152998
- Zoning: R2
Construction
Type & style
- Home type: SingleFamily
- Architectural style: Ranch
- Property subtype: Single Family Residence
Materials
- Foundation: Concrete Perimeter
- Roof: Shingle
Condition
- Year built: 1962
Utilities & green energy
- Electric: Circuit Breakers
- Sewer: Private Sewer
- Water: Public
- Utilities for property: for Electric Range, for Electric Dryer, Washer Hookup
Community & HOA
Community
- Features: Shopping, Pool, Tennis Court(s), Park, Walk/Jog Trails, Golf, Medical Facility, Laundromat, Conservation Area, Highway Access, House of Worship, Public School, T-Station
HOA
- Has HOA: No
Location
- Region: Norfolk
Financial & listing details
- Price per square foot: $452/sqft
- Tax assessed value: $598,900
- Annual tax amount: $8,906
- Date on market: 9/13/2026
- Listing terms: Contract
Price history
| Date | Event | Price |
|---|---|---|
| 9/16/2026 | Sold | $742,000+6%$452/sqft |
Source: MLS PIN #73556493 Report a problem | ||
| 8/14/2026 | Pending sale | $699,900$427/sqft |
Source: MLS PIN #73556493 Report a problem | ||
| 8/6/2026 | Contingent | $699,900$427/sqft |
Source: MLS PIN #73556493 Report a problem | ||
| 7/29/2026 | Listed for sale | $699,900+88.7%$427/sqft |
Source: MLS PIN #73556493 Report a problem | ||
| 8/18/2010 | Sold | $371,000-2.3%$226/sqft |
Source: Public Record Report a problem | ||
| 7/20/2010 | Pending sale | $379,900$232/sqft |
Source: Prudential Real Estate #71096578 Report a problem | ||
| 6/18/2010 | Listed for sale | $379,900+36.2%$232/sqft |
Source: Prudential Real Estate #71096578 Report a problem | ||
| 3/15/2002 | Sold | $279,000$170/sqft |
Source: Public Record Report a problem | ||
Public tax history
| Year | Property taxes | Tax assessment |
|---|---|---|
| 2025 | $8,996 +3.3% | $563,300 +0.7% |
| 2024 | $8,708 +6.6% | $559,300 +12.4% |
| 2023 | $8,166 -0.6% | $497,600 +10.2% |
| 2022 | $8,215 +0.2% | $451,400 -1% |
| 2021 | $8,200 +7.5% | $455,800 +11.4% |
| 2020 | $7,629 +7.3% | $409,300 +5.3% |
| 2019 | $7,111 +7.9% | $388,800 +9.9% |
| 2018 | $6,588 +1.5% | $353,800 -0.7% |
| 2017 | $6,492 +6.3% | $356,300 +5.4% |
| 2016 | $6,109 +4.6% | $337,900 +2.1% |
| 2015 | $5,842 +0.7% | $330,800 -0.6% |
| 2014 | $5,802 +1.7% | $332,900 -0.2% |
| 2013 | $5,705 +3.2% | $333,600 -0.6% |
| 2012 | $5,529 +11.8% | $335,700 +2.5% |
| 2011 | $4,944 +2.5% | $327,400 -4.5% |
| 2010 | $4,823 +1.1% | $342,800 -0.3% |
| 2009 | $4,771 -0.4% | $344,000 -8.2% |
| 2008 | $4,789 +1.4% | $374,700 -3.7% |
| 2007 | $4,725 +3.8% | $388,900 +6.7% |
| 2006 | $4,550 +32.4% | $364,600 +32.6% |
| 2005 | $3,436 +4.9% | $274,900 +0.1% |
| 2004 | $3,275 +11.5% | $274,500 +21.6% |
| 2003 | $2,936 +0.2% | $225,700 +10.3% |
| 2002 | $2,931 +29.6% | $204,700 +44.6% |
| 1998 | $2,261 | $141,600 |
Find assessor info on the county website
Neighborhood: 02056
Nearby homes
- $841,7004 bd2 ba1.8k sqft47 Needham St, Norfolk, MA 02056Off Market
- $681,3003 bd2 ba2.3k sqft43 Needham St, Norfolk, MA 02056Off Market
- $584,0002 bd1 ba1.4k sqft52 Needham St, Norfolk, MA 02056Off Market
- $653,2004 bd2 ba1.8k sqft49 Needham St, Norfolk, MA 02056Off Market
- $1,283,7004 bd3 ba3.2k sqft3 Evans Ln, Norfolk, MA 02056Off Market
- $722,1003 bd2 ba1.4k sqft41 Needham St, Norfolk, MA 02056Off Market
- $650,2003 bd2 ba1.6k sqft51 Needham St, Norfolk, MA 02056Off Market
- $667,4004 bd2 ba2.1k sqft44 Needham St, Norfolk, MA 02056Off Market
Nearby schools
GreatSchools rating
- 8/10Freeman-Kennedy SchoolGrades: 3-6Distance: 0.9 mi
- 6/10King Philip Middle SchoolGrades: 7-8Distance: 1.3 mi
- 7/10King Philip Regional High SchoolGrades: 9-12Distance: 2.9 mi
Schools provided by the listing agent
- Elementary: Hod/Freeman
- Middle: King Philip
- High: King Philip
Source: MLS PIN. This data may not be complete. We recommend contacting the local school district to confirm school assignments for this home.
Get a cash offer in 3 minutes
Find out how much your home could sell for in as little as 3 minutes with a no-obligation cash offer.
Estimated market value
$741,900
Get a cash offer in 3 minutes
Find out how much your home could sell for in as little as 3 minutes with a no-obligation cash offer.
Estimated market value
$741,900
- Massachusetts
- Norfolk County
- Norfolk
- 02056
- 45 Needham St
