Skip main navigation
Sold for $1,850,000
  • $1,850,000

    45 New York Avenue, Shelter Island Heights, NY 11964

    4beds
    2,628sqft
    Single Family Residence, Residential
    Built in 2005
    0.37 Acres Lot
    $-- Zestimate®
    $704/sqft
    $4,936 Estimated rent

    Home value

    Not available

    Estimated sales range

    Not available

    $4,936/mo

    Zestimate® history
    Loading
    Loading...

    Owner options

    List your home for rent

    $4,936/mo

    Rent Zestimate®

    Find your next renter with Zillow Rental Manager. Plus, with online applications, you can quickly screen prospective tenants – for free.

    Learn more

    $4,936/mo

    Rent Zestimate®

    Refinance and save

    $12,794/mo

    Est. payment

    Refinancing to a lower rate could help reduce your monthly payments and save thousands over the life of the loan.

    See today's rates

    $12,794/mo

    Est. payment

    Explore your selling options

    Work with a Zillow partner agent

    Leverage their expertise and Zillow's premium Showcase listings to get your home seen by more buyers.

    Get started

    List with your own agent

    Get your home in front of millions of buyers by listing it on Zillow.

    Learn how to do it

    Sell it yourself

    Take full control of how buyers see your home on Zillow by listing For Sale by Owner (FSBO).

    List your home

    What's special

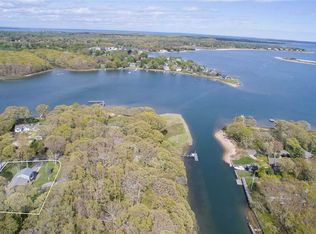
    No details spared in this impeccably renovated Village Classic 4-bedroom spacious home with water views of Chase Creek in the heart of Shelter Island Heights and down the street from shops, restaurants, The Chequit Hotel, Eccentric Bagel, Stars Caf?, Marie Eiffel, Leon 1901, Sunset Beach, Shelter Island Golf Club and more. The first floor graciously flows from the living room with new raised fireplace with custom floating stone seating to the dining room that provides peaceful and commanding water views of Chase Creek both in the morning and at sunset. The new Henrybuilt kitchen, custom Bosch appliances, and hidden wine refrigerator in bar area leads out to the inviting rear Ipe and Mahogany screened-in-porch constructed in 2023 overlooking Shelter Island Golf Club. Freshly installed 8" wide plank white oak floors extend throughout main floor. The ensuite primary bedroom with a recently renovated bathroom and an additional powder room complete the first floor. Re-envisioned railings and stairways lined with custom designed runners lead up to the second floor and lower level. The second floor includes 3 spacious, light-filled bedrooms and a bath while the lower level has walls of ground level windows looking at Chase Creek and gardens, also a perfect option for a future ground level walk-out to the proposed pool. Mature landscaping provides privacy and serenity. Enjoy the benefits of Community Tennis and access to The Shelter Island Heights Beach Club. Kayak or paddle board on the island from one of the many beaches and inlets. Close to both the North Ferry to Greenport and 34 Vineyards on the North Fork and not far from the South Ferry to Sag Harbor, the Hamptons and Ocean Beaches. ??, Additional information: Interior Features:Guest Quarters

    Zillow last checked:

    Listing updated:

    Listed by:

    David Tenenbaum 347-907-5939,

    Brown Harris Stevens Hamptons 631-324-6400,

    Cynthia R. Barrett 917-867-9917,

    Brown Harris Stevens Hamptons

    Bought with:

    David Tenenbaum, 10401293935

    Brown Harris Stevens Hamptons

    Cynthia R. Barrett, 10301200084

    Brown Harris Stevens Hamptons

    Source: OneKey® MLS as distributed by MLS GRID,MLS#: L3557644MLS Logo

    Facts & features

    Interior

    Bedrooms & bathrooms
    • Bedrooms: 4
    • Bathrooms: 4
    • Full bathrooms: 2
    • 1/2 bathrooms: 2
    Primary bedroom
    • Description: First floor en suite primary bedroom with renovated en suite bathroom
    • Level: First
    Bedroom 1
    • Description: 3 Guest bedrooms
    • Level: Second
    Bathroom 1
    • Description: Renovated Half Bathroom
    • Level: First
    Bathroom 1
    • Description: Renovated Full Bathroom
    • Level: Second
    Family room
    • Description: Dining and Living room are open to the kitchen with views of the water
    • Level: First
    Family room
    • Description: Oversized family room with large windows above Grade
    • Level: Lower
    Kitchen
    • Description: Renovated Henry Built Kitchen with Breakfast Bar
    • Level: First
    Heating
    • Propane, Forced Air
    Cooling
    • Central Air
    Appliances
    • Included: Gas Water Heater
    Features
    • Eat-in Kitchen, Granite Counters, Master Downstairs, Primary Bathroom
    • Flooring: Hardwood
    • Basement: Finished
    • Attic: None
    • Number of fireplaces: 2
    Interior area
    • Total structure area: 2,628
    • Total interior livable area: 2,628 sqft

    Property

    Parking
    • Parking features: Private, Driveway
    • Has uncovered spaces: Yes
    Features
    • Levels: Two
    • Has view: Yes
    • View description: Panoramic
    • Waterfront features: Creek
    Lot
    • Size: 0.37 Acres
    • Dimensions: .37
    Details
    • Parcel number: 0700006000400008001

    Construction

    Type & style
    • Home type: SingleFamily
    • Architectural style: Colonial
    • Property subtype: Single Family Residence, Residential
    Materials
    • Cedar, Shake Siding
    Condition
    • Year built: 2005
    • Major remodel year: 2018

    Utilities & green energy

    • Water: Public

    Community & HOA

    Community
    • Security: Security System
    HOA
    • Has HOA: No
    Location
    • Region: Shelter Island Heights

    Financial & listing details

    • Price per square foot: $704/sqft
    • Tax assessed value: $857,000
    • Annual tax amount: $12,309
    • Date on market: 11/19/2024
    • Listing agreement: Exclusive Right To Lease

    Price history

    DateEventPrice
    10/29/2024Sold$1,850,000-14%$704/sqft
    Source: OneKey® MLS as distributed by MLS GRID #L3557644 Report a problem
    9/13/2024Pending sale$2,150,000$818/sqft
    Source: OneKey® MLS as distributed by MLS GRID #3557644 Report a problem
    8/22/2024Price change$2,150,000-6.3%$818/sqft
    Source: OneKey® MLS as distributed by MLS GRID #3557644 Report a problem
    8/1/2024Price change$2,295,000-8%$873/sqft
    Source: OneKey® MLS as distributed by MLS GRID #3557644 Report a problem
    6/8/2024Listed for sale$2,495,000+177.5%$949/sqft
    Source: OneKey® MLS as distributed by MLS GRID #3557644 Report a problem
    3/27/2018Listing removed$899,000$342/sqft
    Source: SAUNDERS & ASSOCIATES #10384710 Report a problem
    2/12/2018Pending sale$899,000$342/sqft
    Source: SAUNDERS & ASSOCIATES #10384710 Report a problem
    2/12/2018Listed for sale$899,000$342/sqft
    Source: SAUNDERS & ASSOCIATES #10384710 Report a problem

    Public tax history

    YearProperty taxesTax assessment
    2017$7,548 $857,000 +3.9%
    2016-- $825,000 +3.4%
    2015-- $798,000 +3.8%
    2014-- $769,000
    Find assessor info on the county website

    Neighborhood: 11965

    Nearby schools

    GreatSchools rating
    Schools provided by the listing agent
    • Middle: Shelter Island School
    • High: Shelter Island School

    Source: OneKey® MLS as distributed by MLS GRID. This data may not be complete. We recommend contacting the local school district to confirm school assignments for this home.