Skip main navigation
ActivePrice cut: $5.1K (8/17)
$319,900
2beds
1,142sqft

45 New York Street #2, Dover, NH 03820

2beds
1,142sqft
Condominium
Built in 1920
Shared driveway, assigned, paved
$280 price/sqft

What's special

Additional storage nookBeautifully updated bathroomStainless steel appliancesComfortable bedroomRecently replaced energy-efficient windows

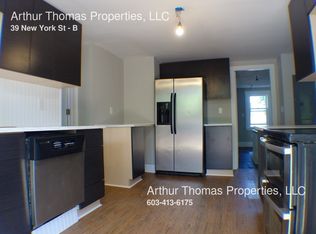
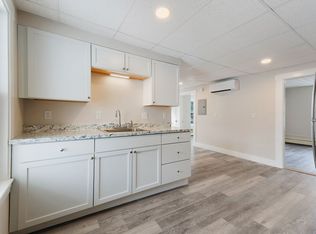
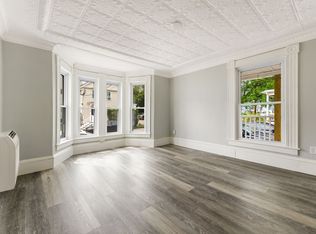
Experience the best of downtown Dover while living in this completely renovated pet friendly condo with its own private entrance and essentially private parking lot right outside your door. Inside, you're greeted by the perfect mudroom with a custom bench, built in coat rack, and full sized laundry. On the second floor, the bright, open concept living space is centered around a beautiful kitchen with granite countertops, stainless steel appliances, and a peninsula that's perfect for cooking, entertaining, or simply gathering with friends and family. Recently replaced energy-efficient windows fill the home with natural light, creating a warm and inviting atmosphere throughout. The beautifully updated bathroom features a tiled walk-in shower with a glass door, a vanity with a quartz countertop, and a mirrored medicine cabinet for extra storage. A comfortable bedroom and additional storage nook complete this level. On the third floor, you'll find a spacious bonus room ideal for a home office or hobby space that flows seamlessly into the primary bedroom. Skylights fill both rooms with natural light, creating a peaceful retreat while three closets provide plenty of storage. The condo fee includes landscaping, snow removal, water, sewer, and an assigned 5' x 8' storage unit in the basement making for easy, low maintenance living.

46 days
|
757
|
38
|
Source: PrimeMLS,MLS#: 5100005MLS Logo
Travel times

Living Room

Kitchen

Primary Bedroom

Zillow last checked:

Listing updated:

Listed by:

Tim Cheney,

RE/MAX Shoreline 603-431-1111

Source: PrimeMLS,MLS#: 5100005MLS Logo

Facts & features

Interior

Bedrooms & bathrooms
  • Bedrooms: 2
  • Bathrooms: 1
  • 3/4 bathrooms: 1
Heating
  • Natural Gas, Baseboard
Cooling
  • Wall Unit(s)
Appliances
  • Included: Dishwasher, Dryer, Microwave, Electric Range, Refrigerator, Washer, Instant Hot Water
  • Laundry: 1st Floor Laundry
Features
  • Kitchen Island, Natural Light
  • Flooring: Laminate
  • Windows: Blinds, Skylight(s), Double Pane Windows
  • Basement: Assigned Storage,Unfinished,Walk-Out Access
Interior area
  • Total structure area: 1,142
  • Total interior livable area: 1,142 sqft
  • Finished area above ground: 1,142
  • Finished area below ground: 0
Video & virtual tour

Property

Parking
  • Parking features: Shared Driveway, Assigned, Paved
Features
  • Levels: 2.5
  • Stories: 2.5
  • Frontage length: Road frontage: 122
Lot
  • Features: City Lot, Condo Development, Level, Neighborhood, Near Railroad
Details
  • Parcel number: DOVRM04059BL2
  • Zoning description: RM-U
  • Other equipment: Sprinkler System

Construction

Type & style
  • Home type: Condo
  • Property subtype: Condominium
Materials
  • Wood Frame, Vinyl Siding
  • Foundation: Concrete
  • Roof: Shingle
Condition
  • New construction: No
  • Year built: 1920

Utilities & green energy

  • Electric: 100 Amp Service, Circuit Breakers
  • Sewer: Public Sewer
  • Utilities for property: Cable Available

Community & HOA

Community
  • Security: Carbon Monoxide Detector(s), Security System, Smoke Detector(s)
HOA
  • Amenities included: Master Insurance, Landscaping, Snow Removal
  • Services included: Maintenance Grounds, Plowing, Sewer, Water, Condo Association Fee
  • Additional fee info: Fee: $369
Location
  • Region: Dover

Financial & listing details

  • Price per square foot: $280/sqft
  • Tax assessed value: $242,300
  • Annual tax amount: $4,768
  • Date on market: 7/15/2026

Price history

DateEventPrice
8/17/2026Price change$319,900-1.6%$280/sqft
Source: PrimeMLS #5100005 Report a problem
7/15/2026Listed for sale$325,000+4.2%$285/sqft
Source: PrimeMLS #5100005 Report a problem
2/7/2025Sold$312,000$273/sqft
Source: PrimeMLS #5026892 Report a problem
1/21/2025Contingent$312,000$273/sqft
Source: PrimeMLS #5026892 Report a problem
1/16/2025Listed for sale$312,000+164.4%$273/sqft
Source: PrimeMLS #5026892 Report a problem
8/15/2006Sold$118,000$103/sqft
Source: Public Record Report a problem

Public tax history

YearProperty taxesTax assessment
2024$4,403 +10.2%$242,300 +13.4%
2023$3,994 +25%$213,600 +32.6%
2022$3,196 +6%$161,100 +15.9%
2021$3,016 +3.4%$139,000 +18.4%
2020$2,917 +2.9%$117,400 +4.4%
2019$2,834 +6.1%$112,500 +4.9%
2018$2,671 +3%$107,200 +7%
2017$2,592 +6.4%$100,200 +8.1%
2016$2,437 +5.1%$92,700 +6.4%
2015$2,318 -3.2%$87,100 -8.6%
2011$2,394 -0.5%$95,300 -5.9%
2010$2,406 +5.5%$101,300 -6.3%
2008$2,281 $108,100

Find assessor info on the county website

Monthly payment

Est. payment
$2,103/mo
Principal & interest
$1644
Property taxes
$459
More affordability toolsChevron Right

Estimated market value

$317,200

$301,000 - $333,000

$2,041/mo

Climate risks

Explore flood, wildfire, and other predictive climate risk information for this property on First Street®️.

Neighborhood: 03820

Nearby schools

Frances G. Hopkins Elementary School at Horne Street
Grades K-40.8 miles
7/10
GreatSchools® Rating
Test Score Rating
7/10
Student Progress Rating
6/10
Dover Middle School
Grades 5-81.7 miles
6/10
GreatSchools® Rating
Test Score Rating
6/10
Student Progress Rating
5/10
Dover Senior High School
Grades 9-121.9 miles
N/A
GreatSchools® Rating