Picture quiet mornings in the sunroom, afternoons on the covered patio overlooking the pond, and evenings by the fireplace. This thoughtfully designed Natale-built ranch offers open living spaces, high ceilings, and a finished lower level. Energy-efficient geothermal heating, solar panels, and a backup generator complete the package. Life at 45 Nicole Ct reflects a style of living that balances refined comfort with everyday ease. The home was designed with careful attention to architectural detail and the natural flow of space. The result is an environment that feels both open and welcoming from the moment you enter. Inside, the main living areas unfold beneath elevated ceilings that enhance natural light and create a sense of quiet sophistication throughout the home. The living room becomes the centerpiece of daily life, anchored by a double-sided gas fireplace. This thoughtful feature creates warmth and ambiance while keeping both spaces connected yet distinct. The sunroom offers a peaceful retreat within the home—an ideal place to begin the day with morning light filtering through the windows or unwind in the evening while overlooking the pond setting. The kitchen serves as the heart of the home, designed to bring people together. A spacious island offers seating and workspace while maintaining connection with the dining area and living room.The primary suite provides a comfortable private retreat with generous proportions and a well-appointed bath. Additional rooms on the main level—including a second bedroom and dedicated office offer flexibility for remote work, or creative pursuits. Below, the finished lower level with more than 1,100 sqft of finished space, the expansive family room creates an inviting setting. An additional bedroom and full bath provide comfortable accommodations. Outdoor living continues the sense of relaxation the home offers. The covered patio overlooking the pond creates a tranquil setting for evenings spent enjoying the fresh air. Energy-conscious design further enhances the lifestyle this home provides. HOA covers landscaping, snow removal and water. Condo tax status. Offers reviewed Starting 3/11/26
Closed
$740,000
45 Nicole Ct, East Amherst, NY 14051
3beds
1,770sqft
Single Family Residence
Built in 2017
0.25 Acres Lot
$747,500 Zestimate®
$418/sqft
$3,139 Estimated rent
Home value
$747,500
$710,000 - $792,000
$3,139/mo
Zestimate® history
Owner options
List your home for rent
$3,139/mo
Rent Zestimate®
Find your next renter with Zillow Rental Manager. Plus, with online applications, you can quickly screen prospective tenants – for free.
$3,139/mo
Rent Zestimate®
Refinance and save
$5,347/mo
Est. payment
Refinancing to a lower rate could help reduce your monthly payments and save thousands over the life of the loan.
$5,347/mo
Est. payment
Explore your selling options
Work with a Zillow partner agent
Leverage their expertise and Zillow's premium Showcase listings to get your home seen by more buyers.
Get startedList with your own agent
Get your home in front of millions of buyers by listing it on Zillow.
Learn how to do itSell it yourself
Take full control of how buyers see your home on Zillow by listing For Sale by Owner (FSBO).
List your homeWhat's special
Double-sided gas fireplaceFinished lower levelDedicated officeWell-appointed bathOpen living spacesHigh ceilings
Zillow last checked:
Listing updated:
Listed by:
Colleen A Collier 716-553-7977,
RE/MAX Plus
Bought with:
Joe Sorrentino Jr, 40SO1107100
Keller Williams Realty WNY
Source: NYSAMLSs,MLS#: B1665167 Originating MLS: Buffalo
Originating MLS: BuffaloFacts & features
Interior
Bedrooms & bathrooms
- Bedrooms: 3
- Bathrooms: 3
- Full bathrooms: 3
- Main level bathrooms: 2
- Main level bedrooms: 2
Heating
- Electric, Geothermal, Forced Air
Appliances
- Included: Dishwasher, Disposal, Gas Oven, Gas Range, Microwave, Refrigerator
- Laundry: Main Level
Features
- Breakfast Bar, Ceiling Fan(s), Cathedral Ceiling(s), Entrance Foyer, Eat-in Kitchen, Granite Counters, Great Room, Home Office, Kitchen Island, Kitchen/Family Room Combo, Living/Dining Room, Sliding Glass Door(s), Bedroom on Main Level, Bath in Primary Bedroom, Main Level Primary, Primary Suite, Programmable Thermostat
- Flooring: Hardwood, Luxury Vinyl, Tile, Varies
- Doors: Sliding Doors
- Basement: Egress Windows,Full,Finished,Sump Pump
- Number of fireplaces: 1
Interior area
- Total structure area: 1,770
- Total interior livable area: 1,770 sqft
Property
Parking
- Total spaces: 2
- Parking features: Attached, Electricity, Garage, Driveway
- Attached garage spaces: 2
Accessibility
- Accessibility features: Accessibility Features, Accessible Bedroom, Accessible Doors
Features
- Levels: One
- Stories: 1
- Patio & porch: Covered, Open, Patio, Porch
- Exterior features: Concrete Driveway, Patio
- On waterfront: Yes
- Waterfront features: Pond
- Frontage length: 60
Lot
- Size: 0.25 Acres
- Dimensions: 60 x 180
- Features: Cul-De-Sac, Rectangular, Rectangular Lot
Details
- Parcel number: 1422890420600001023000
- Special conditions: Standard
- Other equipment: Generator
Construction
Type & style
- Home type: SingleFamily
- Architectural style: Patio Home,Ranch
- Property subtype: Single Family Residence
Materials
- Stone, Structural Insulated Panels, Vinyl Siding, Pre-Cast Concrete
- Foundation: Poured
- Roof: Asphalt
Condition
- Resale
- Year built: 2017
Utilities & green energy
- Electric: Circuit Breakers
- Sewer: Connected
- Water: Connected, Public
- Utilities for property: Cable Available, Electricity Connected, High Speed Internet Available, Sewer Connected, Water Connected
Green energy
- Energy generation: Solar
- Indoor air quality: Filtration
Community & HOA
Community
- Subdivision: Chateaus/Avalon
HOA
- Amenities included: Other, See Remarks
- HOA fee: $286 monthly
Location
- Region: East Amherst
Financial & listing details
- Price per square foot: $418/sqft
- Tax assessed value: $326,541
- Annual tax amount: $6,839
- Date on market: 3/5/2026
- Cumulative days on market: 6 days
- Listing terms: Cash,Conventional,FHA,VA Loan
Price history
| Date | Event | Price |
|---|---|---|
| 6/1/2026 | Sold | $740,000+5.7%$418/sqft |
Source:  NYSAMLSs #B1665167 Report a problem NYSAMLSs #B1665167 Report a problem | ||
| 3/19/2026 | Pending sale | $700,000$395/sqft |
Source: NYSAMLSs #B1665221 Report a problem | ||
| 3/5/2026 | Listed for sale | $700,000+53.7%$395/sqft |
Source: NYSAMLSs #B1665167 Report a problem | ||
| 5/25/2018 | Sold | $455,300$257/sqft |
Source: Public Record Report a problem | ||
Public tax history
| Year | Property taxes | Tax assessment |
|---|---|---|
| 2025 | -- | $323,276 -1% |
| 2024 | -- | $326,541 +167.6% |
| 2023 | -- | $122,033 -59.6% |
| 2022 | -- | $301,700 |
| 2021 | -- | $301,700 |
| 2020 | -- | $301,700 |
| 2019 | -- | $301,700 +101.5% |
| 2018 | -- | $149,750 +274.4% |
| 2017 | $1,016 +310.8% | $40,000 |
| 2016 | $247 | $40,000 +100% |
| 2015 | -- | $20,000 |
Find assessor info on the county website
Neighborhood: 14051
Nearby homes
- $661,4002 bd2 ba1.9k sqft51 Nicole Ct, East Amherst, NY 14051Off Market

- $909,6003 bd3 ba2.3k sqft39 Nicole Ct, East Amherst, NY 14051Off Market
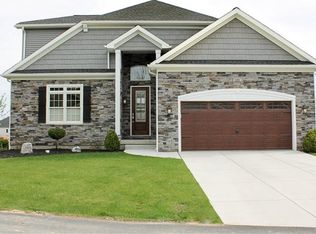
- $667,6002 bd2 ba1.7k sqft57 Nicole Ct, East Amherst, NY 14051Off Market
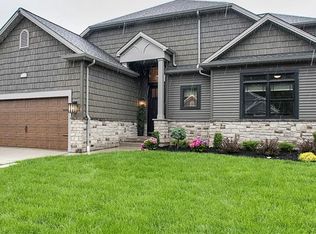
- $820,7002 bd2 ba2.6k sqft33 Nicole Ct, East Amherst, NY 14051Off Market
- $517,8003 bd2 ba1.6k sqft46 Nicole Ct, East Amherst, NY 14051Off Market
- $598,6002 bd2 ba1.6k sqft27 Nicole Ct, East Amherst, NY 14051Off Market
- $627,7003 bd3 ba2k sqft147 Nicole Ct, East Amherst, NY 14051Off Market
- $598,8002 bd2 ba1.6k sqft40 Nicole Ct, East Amherst, NY 14051Off Market
Nearby schools
GreatSchools rating
- 6/10Casey Middle SchoolGrades: 5-8Distance: 0.2 mi
- 9/10Williamsville North High SchoolGrades: 9-12Distance: 0.3 mi
- 6/10Dodge Elementary SchoolGrades: K-4Distance: 0.6 mi
Schools provided by the listing agent
- Elementary: Dodge Elementary
- Middle: Casey Middle
- High: Williamsville North High
- District: Williamsville
Source: NYSAMLSs. This data may not be complete. We recommend contacting the local school district to confirm school assignments for this home.
Sell for more on Zillow
Get a Zillow Showcase℠ listing at no additional cost and you could sell for .
$747,500
2% more
+$14,950
With Zillow Showcase(estimated)
$762,450
- New York
- Erie County
- East Amherst
- 14051
- 45 Nicole Ct
Nearby cities
Nearby zip codes
Other East Amherst Topics
