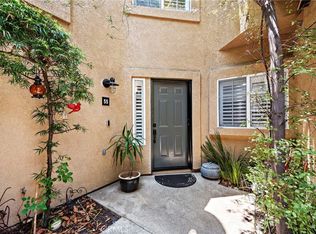
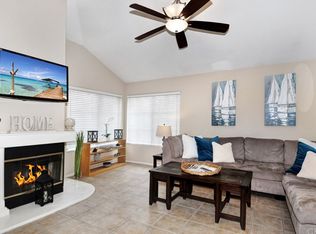
Experience luxury living in this beautifully upgraded 2-bedroom, 2.5-bathroom townhome located in the highly sought-after Seacove Place community of Aliso Viejo. This private, light-filled two-story home offers a desirable layout with no neighbors above or below. Just minutes from the coast and iconic Laguna Beach, it perfectly blends style, comfort, and location. The first floor features travertine tile flooring, custom plantation shutters, crown molding, baseboards, a cozy fireplace, and a convenient powder room. The laundry room is situated just off the kitchen, which boasts granite countertops, stainless steel appliances, ample storage, and an in-kitchen pantry. The dining area flows seamlessly to a gated front patio, ideal for entertaining. Upstairs, the spacious primary suite offers high ceilings, abundant natural light, two large closets, and an ensuite bathroom with dual vanities, a separate toilet room for added privacy, and a marble travertine shower with a glass enclosure. The second bedroom includes a walk-in closet, high ceilings, and a ceiling fan. The remodeled secondary bathroom features marble tile floors and shower walls, a glass enclosure, and a marble vanity. Additional highlights include central air conditioning, in-unit laundry, an attached 1-car garage, and a reserved parking space. The Seacove Place community offers resort-style amenities, including pools, spas, picnic areas, dog-friendly walking paths, and ample guest parking. Located in a private interior section of the community, you’re close to parks, shopping, walking trails, and top-rated schools. Whether you’re a first-time homebuyer or seeking a stylish coastal retreat, this move-in-ready home is not to be missed. Water and trash services are included in the HOA.
Sold for $727,500
Listed by: Keller Williams Realty • Martha Haecherl • Contact: 949-382-0636
Bought with: First Team Real Estate
$727,500
45 Night Heron Ln, Aliso Viejo, CA 92656
2beds
1,152sqft
Townhouse
Built in 1995
2,604 Square Feet Lot
$736,400 Zestimate®
$632/sqft
$3,629 Estimated rent
Home value
$736,400
$677,000 - $803,000
$3,629/mo
Zestimate® history
Owner options
List your home for rent
$3,629/mo
Rent Zestimate®
Find your next renter with Zillow Rental Manager. Plus, with online applications, you can quickly screen prospective tenants – for free.
$3,629/mo
Rent Zestimate®
Refinance and save
$5,101/mo
Est. payment
Refinancing to a lower rate could help reduce your monthly payments and save thousands over the life of the loan.
$5,101/mo
Est. payment
Explore your selling options
Work with a Zillow partner agent
Leverage their expertise and Zillow's premium Showcase listings to get your home seen by more buyers.
Get startedList with your own agent
Get your home in front of millions of buyers by listing it on Zillow.
Learn how to do itSell it yourself
Take full control of how buyers see your home on Zillow by listing For Sale by Owner (FSBO).
List your homeWhat's special
Cozy fireplacePrivate light-filled two-story homeIn-kitchen pantryEnsuite bathroomAbundant natural lightSpacious primary suiteMarble tile floors
Zillow last checked:
Listing updated:
Listed by:
Martha Haecherl DRE #01951662 949-382-0636,
Keller Williams Realty
Bought with:
Karen Kehetian, DRE #01243802
First Team Real Estate
Source: CRMLS,MLS#: OC25102335 Originating MLS: California Regional MLS
Originating MLS: California Regional MLSFacts & features
Interior
Bedrooms & bathrooms
- Bedrooms: 2
- Bathrooms: 3
- Full bathrooms: 2
- 1/4 bathrooms: 1
- Main level bathrooms: 1
Rooms
- Room types: Center Hall, Entry/Foyer, Family Room, Kitchen, Laundry, Living Room, Primary Bathroom, Primary Bedroom, Other, Dining Room
Primary bedroom
- Features: Primary Suite
Bathroom
- Features: Bathtub, Closet, Dual Sinks, Enclosed Toilet, Granite Counters, Stone Counters, Remodeled, Separate Shower, Tub Shower, Upgraded
Kitchen
- Features: Granite Counters, Kitchen/Family Room Combo, Remodeled, Updated Kitchen
Other
- Features: Walk-In Closet(s)
Heating
- Central, Natural Gas
Cooling
- Central Air
Appliances
- Included: Built-In Range, Dishwasher, Electric Oven, Disposal, Gas Range, Microwave, Refrigerator, Dryer, Washer
- Laundry: Washer Hookup, Electric Dryer Hookup, Gas Dryer Hookup, Inside, Laundry Room
Features
- Breakfast Bar, Built-in Features, Ceiling Fan(s), Cathedral Ceiling(s), Separate/Formal Dining Room, Granite Counters, High Ceilings, Open Floorplan, Pantry, Stone Counters, Recessed Lighting, Storage, Primary Suite, Walk-In Closet(s)
- Flooring: Carpet, Stone
- Doors: Panel Doors, Sliding Doors
- Windows: Drapes, Plantation Shutters
- Has fireplace: Yes
- Fireplace features: Family Room, Gas, Gas Starter, Living Room
- Common walls with other units/homes: 2+ Common Walls,No One Above,No One Below
Interior area
- Total interior livable area: 1,152 sqft
Property
Parking
- Total spaces: 2
- Parking features: Assigned, Direct Access, Door-Single, Garage, Garage Door Opener, Paved, Garage Faces Rear
- Attached garage spaces: 1
- Uncovered spaces: 1
Features
- Levels: Two
- Stories: 2
- Entry location: 1
- Patio & porch: Covered, Enclosed, Front Porch, Patio, Porch, Tile
- Exterior features: Lighting
- Pool features: Association
- Has spa: Yes
- Spa features: Association
- Fencing: Good Condition,Wrought Iron
- Has view: Yes
- View description: City Lights, Hills, Neighborhood, Trees/Woods
Lot
- Size: 2,604 Square Feet
- Features: 0-1 Unit/Acre, Front Yard, Near Park, Near Public Transit, Street Level
Details
- Parcel number: 93920344
- Special conditions: Standard
- Horse amenities: Riding Trail
Construction
Type & style
- Home type: Townhouse
- Architectural style: Modern,Patio Home
- Property subtype: Townhouse
- Attached to another structure: Yes
Materials
- Drywall, Frame, Stucco, Copper Plumbing
- Foundation: Slab
- Roof: Spanish Tile
Condition
- Updated/Remodeled,Turnkey
- New construction: No
- Year built: 1995
Utilities & green energy
- Electric: Electricity - On Property, Standard
- Sewer: Public Sewer
- Water: Public
- Utilities for property: Cable Available, Electricity Connected, Natural Gas Connected, Phone Available, Sewer Connected, Water Connected
Community & HOA
Community
- Features: Curbs, Dog Park, Foothills, Golf, Gutter(s), Hiking, Horse Trails, Mountainous, Storm Drain(s), Street Lights, Suburban, Sidewalks, Park
- Subdivision: Seacove Place - Audubon (Asp)
HOA
- Has HOA: Yes
- Amenities included: Maintenance Grounds, Insurance, Maintenance Front Yard, Picnic Area, Pool, Pets Allowed, Spa/Hot Tub, Trash, Water
- Services included: Pest Control
- HOA fee: $530 monthly
- HOA name: Seacove Place
- HOA phone: 949-833-2600
- Second HOA fee: $118 quarterly
- Second HOA name: Aliso Viejo
- Third HOA fee: $70 monthly
- Third HOA name: Laguna Audubon
Location
- Region: Aliso Viejo
Financial & listing details
- Price per square foot: $632/sqft
- Tax assessed value: $534,662
- Annual tax amount: $5,400
- Date on market: 5/8/2025
- Cumulative days on market: 102 days
- Listing terms: Cash,Cash to Existing Loan,Cash to New Loan,Conventional,Contract,1031 Exchange,Fannie Mae,Freddie Mac,Submit,VA Loan
- Inclusions: Refrigerator, washer and dryer
- Exclusions: Staging items
- Road surface type: Paved
Price history
| Date | Event | Price |
|---|---|---|
| 7/8/2025 | Sold | $727,500-0.2%$632/sqft |
Source:  CRMLS #OC25102335 Report a problem CRMLS #OC25102335 Report a problem | ||
| 7/3/2025 | Pending sale | $729,000$633/sqft |
Source: CRMLS #OC25102335 Report a problem | ||
| 6/18/2025 | Contingent | $729,000$633/sqft |
Source: CRMLS #OC25102335 Report a problem | ||
| 6/10/2025 | Listed for sale | $729,000-2.8%$633/sqft |
Source: CRMLS #OC25102335 Report a problem | ||
| 6/2/2025 | Contingent | $749,900$651/sqft |
Source: CRMLS #OC25102335 Report a problem | ||
| 5/8/2025 | Listed for sale | $749,900+59.6%$651/sqft |
Source: CRMLS #OC25102335 Report a problem | ||
| 7/31/2017 | Sold | $470,000+63.2%$408/sqft |
Source:  CRMLS #OC17144049 Report a problem CRMLS #OC17144049 Report a problem | ||
| 8/18/2010 | Sold | $288,000-0.7%$250/sqft |
Source: Public Record Report a problem | ||
| 7/16/2010 | Price change | $290,000-3.3%$252/sqft |
Source: Optimum Real Estate Services #S622007 Report a problem | ||
| 6/27/2010 | Price change | $299,900-3.2%$260/sqft |
Source: Optimum Real Estate Services #S622007 Report a problem | ||
| 6/23/2010 | Listed for sale | $309,900-7.5%$269/sqft |
Source: Optimum Real Estate Services #S622007 Report a problem | ||
| 5/10/2010 | Sold | $334,847-18.3%$291/sqft |
Source: Public Record Report a problem | ||
| 4/27/2004 | Sold | $410,000+127.8%$356/sqft |
Source: Public Record Report a problem | ||
| 3/31/2000 | Sold | $180,000+50%$156/sqft |
Source: Public Record Report a problem | ||
| 5/16/1996 | Sold | $120,000$104/sqft |
Source: Public Record Report a problem | ||
Public tax history
| Year | Property taxes | Tax assessment |
|---|---|---|
| 2025 | $5,400 +2% | $534,662 +2% |
| 2024 | $5,294 +2.3% | $524,179 +2% |
| 2023 | $5,173 +2% | $513,901 +2% |
| 2022 | $5,072 +2% | $503,825 +2% |
| 2021 | $4,972 +1% | $493,947 +1% |
| 2020 | $4,921 | $488,883 +2% |
| 2019 | $4,921 +2% | $479,298 +2% |
| 2018 | $4,825 +53.9% | $469,900 +47.8% |
| 2017 | $3,135 | $317,922 +2% |
| 2016 | $3,135 +2.6% | $311,689 +1.5% |
| 2015 | $3,055 -10.6% | $307,008 +2% |
| 2014 | $3,419 | $300,995 +4.5% |
| 2013 | -- | $288,000 |
| 2012 | -- | $288,000 |
| 2011 | -- | $288,000 +1.1% |
| 2010 | -- | $285,000 -5.6% |
| 2009 | -- | $302,000 -21.4% |
| 2008 | -- | $384,000 -11.7% |
| 2007 | -- | $435,095 +2% |
| 2006 | -- | $426,564 +2% |
| 2005 | -- | $418,200 +114.9% |
| 2004 | -- | $194,583 +1.9% |
| 2003 | -- | $191,017 +2% |
| 2002 | -- | $187,272 +2% |
| 2001 | $3,095 +13.7% | $183,600 +41.9% |
| 2000 | $2,720 | $129,425 |
Find assessor info on the county website
Neighborhood: 92656
Nearby homes
- $885,0003 bd3 ba1.4k sqft55 Night Heron Ln, Aliso Viejo, CA 92656Sold
- $752,8002 bd3 ba1.1k sqft3 Waxwing Ln, Aliso Viejo, CA 92656Off Market

- $666,9002 bd2 ba988 sqft74 Night Heron Ln, Aliso Viejo, CA 92656Off Market
- $899,0003 bd3 ba1.4k sqft38 Waxwing Ln, Aliso Viejo, CA 92656Sold

- $750,0002 bd3 ba1.1k sqft34 Waxwing Ln, Aliso Viejo, CA 92656Sold
- $807,0003 bd3 ba1.3k sqft23 Fulmar Ln, Aliso Viejo, CA 92656Sold
- $653,1002 bd2 ba998 sqft185 Night Heron Ln, Aliso Viejo, CA 92656Off Market
- $875,1003 bd3 ba1.3k sqft181 Night Heron Ln, Aliso Viejo, CA 92656Off Market
Nearby schools
GreatSchools rating
- 8/10Oak Grove Elementary SchoolGrades: K-5Distance: 2 mi
- 9/10Aliso Viejo Middle SchoolGrades: 6-8Distance: 2.3 mi
- 10/10Aliso Niguel High SchoolGrades: 9-12Distance: 3.1 mi
Schools provided by the listing agent
- Elementary: Oak Grove
- Middle: Aliso Viejo
- High: Aliso Niguel
Source: CRMLS. This data may not be complete. We recommend contacting the local school district to confirm school assignments for this home.
Get a cash offer in 3 minutes
Find out how much your home could sell for in as little as 3 minutes with a no-obligation cash offer.
Estimated market value
$736,400
Get a cash offer in 3 minutes
Find out how much your home could sell for in as little as 3 minutes with a no-obligation cash offer.
Estimated market value
$736,400
- California
- Orange County
- Aliso Viejo
- 92656
- 45 Night Heron Ln
Nearby cities
Nearby zip codes
Other Aliso Viejo Topics
