Cherished by one family—now ready for yours! Spend your summer in this meticulous, turnkey 4-bedroom, 3-bath home, built in 2006, & located in one of the Northside's most sought-after neighborhoods. Just off historic Route 6A and under five minutes to Cold Storage Beach, Corporation Beach, and Sesuit Harbor, this location is ideal for enjoying all that Dennis has to offer. Homes in this coveted area rarely come to market—don't miss your chance! Inside, you'll find central air, gleaming hardwood floors, a gas fireplace, & a gorgeous 4 season sitting room overlooking the lush gardens— The first-floor primary suite offers a private retreat, while three additional bedrooms and a full bath upstairs provide comfortable space for guests. The open-concept kitchen and dining area lead to a spacious deck—perfect for entertaining. Enjoy meals al fresco, rinse off in the outdoor shower after the beach, and savor the Cape Cod lifestyle all summer long. Move-in ready and waiting for you!
Sold for $1,230,000
$1,230,000
45 Northside Dr, South Dennis, MA 02660
4beds
2,422sqft
Single Family Residence
Built in 2006
0.35 Acres Lot
$1,264,600 Zestimate®
$508/sqft
$4,140 Estimated rent
Home value
$1,264,600
$1.14M - $1.40M
$4,140/mo
Zestimate® history
Owner options
List your home for rent
$4,140/mo
Rent Zestimate®
Find your next renter with Zillow Rental Manager. Plus, with online applications, you can quickly screen prospective tenants – for free.
$4,140/mo
Rent Zestimate®
Refinance and save
$7,340/mo
Est. payment
Refinancing to a lower rate could help reduce your monthly payments and save thousands over the life of the loan.
$7,340/mo
Est. payment
Explore your selling options
Work with a Zillow partner agent
Leverage their expertise and Zillow's premium Showcase listings to get your home seen by more buyers.
Get startedList with your own agent
Get your home in front of millions of buyers by listing it on Zillow.
Learn how to do itSell it yourself
Take full control of how buyers see your home on Zillow by listing For Sale by Owner (FSBO).
List your homeWhat's special
Zillow last checked:
Listing updated:
Listed by:
Missy Bonfatti 774-291-1324,
William Raveis R.E. & Home Services 508-563-5100,
Missy Bonfatti 774-291-1324
Bought with:
Amy Harbeck
Kinlin Grover Compass
Source: MLS PIN,MLS#: 73399699
Facts & features
Interior
Bedrooms & bathrooms
- Bedrooms: 4
- Bathrooms: 3
- Full bathrooms: 2
- 1/2 bathrooms: 1
- Main level bathrooms: 1
- Main level bedrooms: 1
Primary bedroom
- Features: Bathroom - Full, Walk-In Closet(s), Flooring - Wall to Wall Carpet, Dressing Room
- Level: Main,First
Bedroom 2
- Features: Closet, Flooring - Wall to Wall Carpet
- Level: Second
Bedroom 3
- Features: Closet, Flooring - Wall to Wall Carpet
- Level: Second
Bedroom 4
- Features: Closet, Flooring - Wall to Wall Carpet
- Level: Second
Primary bathroom
- Features: Yes
Bathroom 1
- Features: Bathroom - Full, Bathroom - Double Vanity/Sink, Bathroom - With Tub & Shower, Closet - Linen, Flooring - Stone/Ceramic Tile, Jacuzzi / Whirlpool Soaking Tub
- Level: Main,First
Bathroom 2
- Features: Bathroom - Full, Bathroom - With Tub & Shower, Flooring - Stone/Ceramic Tile
- Level: Second
Bathroom 3
- Features: Bathroom - Half, Flooring - Stone/Ceramic Tile
- Level: First
Dining room
- Features: Flooring - Hardwood, Chair Rail, Crown Molding
- Level: First
Family room
- Features: Ceiling Fan(s), Flooring - Wall to Wall Carpet, French Doors, Deck - Exterior, Exterior Access, Slider
- Level: First
Kitchen
- Features: Closet/Cabinets - Custom Built, Flooring - Hardwood, Dining Area, Kitchen Island, Cabinets - Upgraded, Deck - Exterior, Exterior Access, Slider
- Level: Main,First
Living room
- Features: Bathroom - Half, Cathedral Ceiling(s), Flooring - Hardwood, French Doors, Open Floorplan
- Level: First
Heating
- Forced Air, Natural Gas
Cooling
- Central Air
Appliances
- Included: Gas Water Heater, Range, Dishwasher, Disposal, Microwave, Refrigerator, Freezer, Washer, Dryer
- Laundry: Bathroom - Half, Closet/Cabinets - Custom Built, Flooring - Hardwood, First Floor, Electric Dryer Hookup, Washer Hookup
Features
- Central Vacuum, Internet Available - Broadband
- Flooring: Tile, Carpet, Hardwood
- Doors: Insulated Doors, French Doors
- Windows: Insulated Windows, Screens
- Basement: Full,Interior Entry,Bulkhead
- Number of fireplaces: 1
- Fireplace features: Living Room
Interior area
- Total structure area: 2,422
- Total interior livable area: 2,422 sqft
- Finished area above ground: 2,422
Property
Parking
- Total spaces: 6
- Parking features: Attached, Garage Door Opener, Storage, Paved Drive, Paved
- Attached garage spaces: 2
- Uncovered spaces: 4
Features
- Patio & porch: Deck - Wood
- Exterior features: Deck - Wood, Rain Gutters, Professional Landscaping, Sprinkler System, Screens, Garden, Outdoor Shower, Stone Wall
- Waterfront features: Harbor, Lake/Pond, Ocean, Walk to, 1 to 2 Mile To Beach, Beach Ownership(Public)
Lot
- Size: 0.35 Acres
- Features: Level
Details
- Parcel number: M:000357 P:027000,2282378
- Zoning: RS
Construction
Type & style
- Home type: SingleFamily
- Architectural style: Cape
- Property subtype: Single Family Residence
Materials
- Frame
- Foundation: Concrete Perimeter
- Roof: Shingle
Condition
- Year built: 2006
Utilities & green energy
- Electric: 200+ Amp Service
- Sewer: Private Sewer
- Water: Public
- Utilities for property: for Electric Range, for Electric Oven, for Electric Dryer, Washer Hookup
Community & HOA
Community
- Features: Shopping, Walk/Jog Trails, Golf, Medical Facility, Conservation Area, Highway Access, House of Worship, Marina
- Security: Security System
- Subdivision: North Side
HOA
- Has HOA: No
Location
- Region: South Dennis
Financial & listing details
- Price per square foot: $508/sqft
- Tax assessed value: $1,195,800
- Annual tax amount: $5,178
- Date on market: 1/24/2026
Price history
| Date | Event | Price |
|---|---|---|
| 8/21/2025 | Sold | $1,230,000+2.6%$508/sqft |
Source: MLS PIN #73399699 Report a problem | ||
| 7/9/2025 | Listed for sale | $1,199,000+410.2%$495/sqft |
Source: MLS PIN #73399699 Report a problem | ||
| 7/11/2005 | Sold | $235,000$97/sqft |
Source: Public Record Report a problem | ||
Public tax history
| Year | Property taxes | Tax assessment |
|---|---|---|
| 2025 | $5,178 +0.6% | $1,195,800 +2% |
| 2024 | $5,146 +2.4% | $1,172,100 +8.9% |
| 2023 | $5,027 +7.8% | $1,076,400 +29.3% |
| 2022 | $4,663 +9.6% | $832,700 +18% |
| 2021 | $4,254 +2.7% | $705,500 +3.9% |
| 2020 | $4,144 +4.7% | $679,300 +5.9% |
| 2019 | $3,958 +1.2% | $641,500 +4% |
| 2018 | $3,910 +5.1% | $616,700 +2% |
| 2017 | $3,719 +3.2% | $604,700 +9.6% |
| 2016 | $3,603 +2% | $551,800 |
| 2015 | $3,532 +6.7% | $551,800 +5.9% |
| 2014 | $3,309 +3.5% | $521,100 -0.8% |
| 2013 | $3,198 +2.8% | $525,200 -0.8% |
| 2012 | $3,112 +0.2% | $529,300 -4.7% |
| 2011 | $3,105 +1.4% | $555,500 -4.4% |
| 2010 | $3,062 +2.3% | $581,000 -1.6% |
| 2009 | $2,993 +11.5% | $590,400 -4.3% |
| 2008 | $2,684 | $616,900 |
Find assessor info on the county website
Neighborhood: East Dennis
Nearby homes
- $1,230,0004 bd3 ba2.4k sqft45 N Side Dr, South Dennis, MA 02660Sold
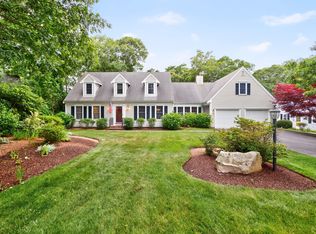
- $879,3003 bd2 ba1.6k sqft41 Northside Dr, South Dennis, MA 02660Off Market
- $1,036,9003 bd2 ba2.3k sqft49 Northside Dr, South Dennis, MA 02660Off Market
- $779,8002 bd2 ba1.3k sqft64 King James Dr, South Dennis, MA 02660Off Market
- $849,5003 bd2 ba1.7k sqft40 Northside Dr, South Dennis, MA 02660Off Market
- $880,0005 bd2 ba1.9k sqft58 King James Dr, South Dennis, MA 02660Off Market
- $775,5002 bd2 ba1.3k sqft31 Northside Dr, South Dennis, MA 02660Off Market
- $738,6002 bd3 ba1.6k sqft36 Northside Dr, South Dennis, MA 02660Off Market
Nearby schools
GreatSchools rating
- 4/10Dennis-Yarmouth Intermediate SchoolGrades: 4-5Distance: 4.2 mi
- 6/10Dennis-Yarmouth Middle SchoolGrades: 6-7Distance: 4.2 mi
- 4/10Dennis-Yarmouth Regional High SchoolGrades: 8-12Distance: 4.5 mi
Get a cash offer in 3 minutes
Find out how much your home could sell for in as little as 3 minutes with a no-obligation cash offer.
Estimated market value
$1,264,600
Get a cash offer in 3 minutes
Find out how much your home could sell for in as little as 3 minutes with a no-obligation cash offer.
Estimated market value
$1,264,600
- Massachusetts
- Barnstable County
- Dennis
- 02660
- East Dennis
- 45 Northside Dr
Nearby cities
Nearby neighborhoods
Nearby zip codes
Other Dennis Topics
