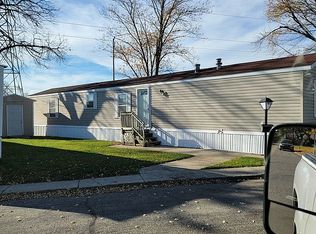
Located in the National Blue Ribbon School District of Byron Center, this desirable community offers an ideal location with convenient access to everyday essentials-restaurants, grocery and department stores, banks, local parks, gas stations, and Kent Trails. A bus route is within walking distance, and major highways US-131 and M-6 are just around the corner, making your daily commute a breeze! This charming 14x70, 1989 single wide features 2 bedrooms and 1 full bathroom, with each bedroom located on opposite ends of the home for added privacy. The spacious living area provides plenty of room to arrange to your liking, while the open kitchen offers generous cupboard space for extra storage. Enjoy the benefit of newer windows to help save on energy and utility costs. The yard is larger than most in the community, providing extra outdoor space to enjoy. Included with the home are a gas stove/oven, refrigerator, microwave, washer, deep freezer, and an outdoor shed. Pets are welcome (with a small fee), and financing is available for qualified buyers. Don't wait-schedule your tour today!
For sale
$22,500
45 Nueville St SW, Grand Rapids, MI 49548
2beds
--sqft
Manufactured Home
Built in 1989
-- sqft lot
$-- Zestimate®
$--/sqft
$-- HOA
What's special
Generous cupboard spaceOpen kitchen
- 42 days |
- 314 |
- 17 |
Zillow last checked:
Listing updated:
Listed by:
Tara Crago 616-532-6665,
First Choice Mobile Home Sales 616-532-6665
Source: My State MLS,MLS#: 11587213
Facts & features
Interior
Bedrooms & bathrooms
- Bedrooms: 2
- Bathrooms: 1
- Full bathrooms: 1
Rooms
- Room types: First Floor Bathroom, Kitchen, Living Room
Kitchen
- Features: Eat-in Kitchen
Basement
- Area: 0
Heating
- Natural Gas, Forced Air
Cooling
- Wall/Window Unit(s)
Appliances
- Included: Refrigerator, Oven, Washer, Water Heater
Features
- Has basement: No
- Has fireplace: No
Interior area
- Total structure area: 0
- Finished area above ground: 0
Property
Lot
- Features: Near Bus
Details
- Additional structures: Shed(s)
- On leased land: Yes
- Lease amount: $600
Construction
Type & style
- Home type: MobileManufactured
- Property subtype: Manufactured Home
Materials
- Aluminum Siding
- Roof: Metal
Condition
- New construction: No
- Year built: 1989
Utilities & green energy
- Electric: Amps(0)
- Sewer: Community
- Water: Community
- Utilities for property: Naturl Gas Available
Community & HOA
Community
- Features: Storage
HOA
- Has HOA: No
- Amenities included: Pets Allowed, Storage
Location
- Region: Grand Rapids
Financial & listing details
- Date on market: 6/18/2026
- Date available: 10/07/2025
- Listing agreement: Exclusive
Tara Crago
Tara Crago
By pressing Contact Agent, you agree that the real estate professional identified above may call/text you about your search, which may involve use of automated means and pre-recorded/artificial voices. You don't need to consent as a condition of buying any property, goods, or services. Message/data rates may apply. You also agree to our Terms of Use. Zillow does not endorse any real estate professionals. We may share information about your recent and future site activity with your agent to help them understand what you're looking for in a home.
Estimated market value
Not available
Estimated sales range
Not available
Not available
Price history
| Date | Event | Price |
|---|---|---|
| 6/18/2026 | Listed for sale | $22,500-10% |
Source: My State MLS #11587213 Report a problem | ||
| 4/8/2026 | Listing removed | $25,000 |
Source: My State MLS #11587213 Report a problem | ||
| 2/21/2026 | Price change | $25,000-2% |
Source: My State MLS #11587213 Report a problem | ||
| 2/9/2026 | Price change | $25,500-3.8% |
Source: My State MLS #11587213 Report a problem | ||
| 1/25/2026 | Price change | $26,500-1.9% |
Source: My State MLS #11587213 Report a problem | ||
| 11/22/2025 | Price change | $27,000-9.7% |
Source: My State MLS #11587213 Report a problem | ||
| 10/20/2025 | Price change | $29,900-6.3% |
Source: My State MLS #11587213 Report a problem | ||
| 10/8/2025 | Listed for sale | $31,900 |
Source: My State MLS #11587213 Report a problem | ||
Public tax history
Tax history is unavailable.
Monthly payment
Climate risks
Neighborhood: 49548
Nearby schools
GreatSchools rating
- 9/10Countryside Elementary SchoolGrades: K-4Distance: 1.2 mi
- 7/10Robert L. Nickels Intermediate SchoolGrades: 3-7Distance: 3.9 mi
- 7/10Byron Center High SchoolGrades: 9-12Distance: 2 mi
Schools provided by the listing agent
- District: Byron Center Public Schools
Source: My State MLS. This data may not be complete. We recommend contacting the local school district to confirm school assignments for this home.
- $6,127,200-- bd-- ba-- sqft7805 S Division Ave, Grand Rapids, MI 49548Off Market
- $87,9002 bd1 ba924 sqft68 Monticello St SW, Grand Rapids, MI 49548Off Market

- $86,8004.69 AcresArcadia Ridge Dr, Arcadia, MI 49613Off Market

- $321,8003 bd2 ba-- sqft7851 Pinehurst Ave SW, Grand Rapids, MI 49548Off Market
- $123,4002 bd1 ba980 sqft57 79th St SW, Grand Rapids, MI 49548Off Market
- $--3 bd1 ba1k sqft89 Pinegate St SW, Grand Rapids, MI 49548Off Market
- $--2 bd2 ba-- sqft7751 Pinehurst Ave SW, Grand Rapids, MI 49548Off Market
- $235,0003 bd1 ba1.2k sqft55 79th St SE, Grand Rapids, MI 49508Sold


