Skip main navigation
Closed
  • Listing Provided by: Berkshire Hathaway HomeServices Select Properties
    Bought with: ReeceNichols Real Estate
    Price Unknown

    45 O'Shaw Dr, Foley, MO 63347

    3beds
    2,022sqft
    Single Family Residence
    Built in 2018
    5.83 Acres Lot
    $590,000 Zestimate®
    $--/sqft
    $2,490 Estimated rent

    Home value

    $590,000

    $525,000 - $667,000

    $2,490/mo

    Zestimate® history
    Loading
    Loading...

    Owner options

    List your home for rent

    $2,490/mo

    Rent Zestimate®

    Find your next renter with Zillow Rental Manager. Plus, with online applications, you can quickly screen prospective tenants – for free.

    Learn more

    $2,490/mo

    Rent Zestimate®

    Refinance and save

    Refinancing to a lower rate could help reduce your monthly payments and save thousands over the life of the loan.

    See today's rates

    Explore your selling options

    Work with a Zillow partner agent

    Leverage their expertise and Zillow's premium Showcase listings to get your home seen by more buyers.

    Get started

    List with your own agent

    Get your home in front of millions of buyers by listing it on Zillow.

    Learn how to do it

    Sell it yourself

    Take full control of how buyers see your home on Zillow by listing For Sale by Owner (FSBO).

    List your home

    What's special

    Stocked pondTwo-way fireplaceGranite countertopsOpen floor planSeparate pole barnDual sinksBreakfast bar
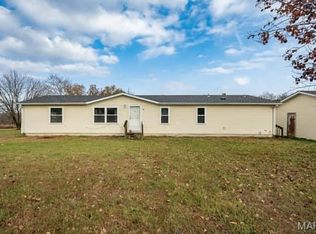
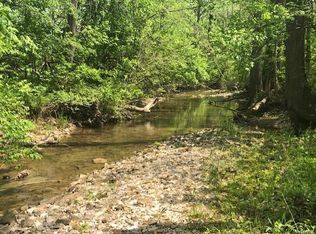
    This remarkable custom-built home on 5.83 parklike acres with stocked pond and separate pole barn has everything you could imagine! It offers the serene country retreat you've been dreaming of. The home is a stunner inside and out and offers open floor plan and 9 ft ceilings and creating a seamless flow of natural light from the dining room through the kitchen which has granite countertops/breakfast bar and w/i pantry to the cozy living room with a two-way fireplace. Relax and enjoy breathtaking sunsets from the expansive back patio. The oversized attached 3-car garage offers plenty of space for vehicles, lawn equipment, and ATVs, with the added convenience of a lean-to. It also includes a full bath and washer hookup for added functionality. The spacious primary bedroom boasts a large walk-in tiled shower with dual sprays, dual sinks and huge w/i closet, The unfinished walkout basement provides a blank canvas for you to add your personal touch plus a dedicated gun safe room is every hunter’s dream.

    Zillow last checked:

    Listing updated:

    Listing Provided by:

    Lisa L Burkemper 314-280-5869,

    Berkshire Hathaway HomeServices Select Properties

    Bought with:

    Terry M Guempel, 1999117411

    ReeceNichols Real Estate

    Source: MARIS,MLS#: 25034238MLS LogoOriginating MLS: East Central Board of REALTORS

    Facts & features

    Interior

    Bedrooms & bathrooms
    • Bedrooms: 3
    • Bathrooms: 3
    • Full bathrooms: 3
    • Main level bathrooms: 3
    • Main level bedrooms: 3
    Primary bedroom
    • Features: Floor Covering: Carpeting
    • Level: Main
    • Area: 240
    • Dimensions: 15x16
    Bedroom
    • Features: Floor Covering: Carpeting
    • Level: Main
    • Area: 143
    • Dimensions: 13x11
    Bedroom
    • Features: Floor Covering: Carpeting
    • Level: Main
    • Area: 143
    • Dimensions: 11x13
    Dining room
    • Features: Floor Covering: Wood Engineered
    • Level: Main
    • Area: 170
    • Dimensions: 10x17
    Kitchen
    • Features: Floor Covering: Wood Engineered
    • Level: Main
    • Area: 377.2
    • Dimensions: 16.4x23
    Laundry
    • Features: Floor Covering: Ceramic Tile
    • Level: Main
    • Area: 150.3
    • Dimensions: 9x16.7
    Living room
    • Features: Floor Covering: Wood Engineered
    • Level: Main
    • Area: 266
    • Dimensions: 19x14
    Heating
    • Electric, Heat Pump
    Cooling
    • Ceiling Fan(s), Electric
    Appliances
    • Included: Dishwasher, Microwave, Built-In Electric Oven, Electric Range, Refrigerator, Electric Water Heater
    • Laundry: In Garage, Main Level
    Features
    • Breakfast Bar, Coffered Ceiling(s), Granite Counters, High Ceilings, Open Floorplan, Separate Dining, Walk-In Closet(s), Walk-In Pantry
    • Flooring: Carpet, Ceramic Tile, Wood
    • Windows: Tilt-In Windows
    • Basement: Full,Walk-Out Access
    • Number of fireplaces: 1
    • Fireplace features: Double Sided, Gas, Living Room, Outside
    Interior area
    • Total structure area: 2,022
    • Total interior livable area: 2,022 sqft
    • Finished area above ground: 2,022

    Property

    Parking
    • Total spaces: 3
    • Parking features: Additional Parking, Attached, Attached Carport, Detached, Driveway, Oversized, RV Carport
    • Attached garage spaces: 3
    • Has carport: Yes
    • Has uncovered spaces: Yes
    Features
    • Levels: One
    • Patio & porch: Patio
    • Exterior features: Private Yard
    • Waterfront features: Waterfront, Pond
    Lot
    • Size: 5.83 Acres
    • Dimensions: 5.83 acres
    • Features: Many Trees, Pond on Lot, Waterfront
    Details
    • Additional structures: Outbuilding
    • Parcel number: 133005000000003000
    • Special conditions: Standard

    Construction

    Type & style
    • Home type: SingleFamily
    • Architectural style: Ranch
    • Property subtype: Single Family Residence
    Materials
    • Brick Veneer, Stone Veneer, Vinyl Siding
    Condition
    • New construction: No
    • Year built: 2018

    Utilities & green energy

    • Sewer: Septic Tank
    • Water: Public
    • Utilities for property: Electricity Available

    Community & neighborhood

    Location
    • Region: Foley

    Other

    Other facts
    • Listing terms: Cash,Conventional,FHA
    • Ownership: Private
    • Road surface type: Gravel

    Price history

    DateEventPrice
    8/14/2025Sold--
    Source: MARIS #25034238 Report a problem
    6/16/2025Pending sale$585,000$289/sqft
    Source: Berkshire Hathaway HomeServices Select Properties #25034238 Report a problem
    6/16/2025Contingent$585,000$289/sqft
    Source: MARIS #25034238 Report a problem
    6/2/2025Price change$585,000-1.7%$289/sqft
    Source: MARIS #25034238 Report a problem
    5/21/2025Listed for sale$595,000-4.8%$294/sqft
    Source: MARIS #25034238 Report a problem
    5/20/2025Listing removed--
    Source: Owner Report a problem
    4/28/2025Price change$625,000-6.7%$309/sqft
    Source: Owner Report a problem
    4/17/2025Listed for sale$670,000$331/sqft
    Source: Owner Report a problem
    6/7/2018Sold--
    Source: MARIS #16032504 Report a problem

    Public tax history

    YearProperty taxesTax assessment
    2025$3,223 +8.5%$56,268 +8.5%
    2024$2,971 -0.5%$51,880
    2023$2,985 +6.7%$51,880
    2022$2,798 $51,880 +5.9%
    2021-- $49,000 +14.9%
    2020$2,381 +3.3%$42,630 +3.5%
    2019$2,304 $41,204 +1712%
    2018$2,304 +1760.1%$2,274
    2017$124 $2,274 +6.8%
    2016$124 -0.4%$2,129
    2015$124 $2,129 +8%
    2014$124 $1,972

    Find assessor info on the county website

    Neighborhood: 63347

    Nearby schools

    GreatSchools rating
    Schools provided by the listing agent
    • Elementary: Winfield Elem.
    • Middle: Winfield Middle
    • High: Winfield High

    Source: MARIS. This data may not be complete. We recommend contacting the local school district to confirm school assignments for this home.