Welcome to this extraordinary 4-bedroom, 3-bath Tudor-style brick home located in the exclusive, gated community of Lake Hauto and a short walk to the tennis courts, beach & lake!. Recently remodeled and freshly painted from top to bottom, this home perfectly blends timeless architectural charm with modern finishes and thoughtful updates throughout. Step inside to a welcoming foyer that flows effortlessly into bright, spacious rooms, all featuring newly installed planet friendly, waterproof luxury vinyl tile on the main and lower levels. Elegant French doors open into a gracious living room with a natural brick, wood-burning fireplace and large windows that fill the space with natural light. Continuing on this level, you will find a cheery room ideal as a music room or den with large windows that let in natural light. At the heart of the home lies a stunning, fully remodeled kitchen that blends style & functionality with white Craftsman-shaker cabinets, matching drawers with soft-close feature and new sleek stainless steel appliances. Striking granite surfaces feature a designer mix of white, black & taupe complete with reflecting sparkle undertones adding touch of glamour. Paired with complementary flooring and pretty brushed nickel fixtures, this kitchen is as beautiful as it is functional! The nearby powder room has been updated with a traditional style pedestal sink, mirror, and toilet next to a convenient laundry area with hook-ups and dedicated space for your washer and dryer. Step into a spacious formal dining room that seamlessly opens to a generously sized, newly carpeted four-season sunroom retreat. With walls of windows offering breathtaking panoramic views-its the perfect spot to relax and unwind, whether you're hosting guests or simply enjoying the serene beauty of nature and the changing seasons. Watch the vibrant fall foliage or the tranquility of a gentle snowfall in the comfort of your own home. Doors open to a large yard with plenty of space for lounging, for entertaining quests, backyard barbecues, gardening, or for taking in peaceful moments surrounded by nature. This expansive space offers endless possibilities for gatherings, recreation and outdoor enjoyment!
Upstairs, you'll find four comfortable bedrooms, including a spacious primary suite with its own private bathroom. The guest bathroom exudes charm with rich hardwood flooring, a classic pedestal sink adding a touch of vintage grace with the showpiece-a striking antique clawfoot soaking tub-inviting you to unwind in luxury! A whole-house fan in the hallway adds energy-efficient comfort throughout the upper level.
This home offers thoughtful design with functionality in mind. The spacious lower level is ideal for a variety of uses and features an adjoining utility room with ample shelving, perfect for organizing tools, seasonal items, and more! The attached two-car garage provides convenience, while the distinctive red rock driveway enhances the home's curb appeal. Throughout the property, you'll find storage options, making it easy to keep everything organized and accessible.
Living in Lake Hauto means gaining access to an exceptional lifestyle. This private, electronically gated community offers power-boating, water skiing, wake-boarding, and a variety of non-motorized boating options. Golf carts and ATVs are welcome, creating a fun and easy way to explore the area. Residents enjoy access to four pristine, powder-white sandy beaches, along with pavilions equipped with electricity and restrooms for convenient outdoor gatherings.
Community amenities also include professional-grade tennis courts, a clubhouse, a fully equipped fitness center, as well as basketball and baseball fields, playgrounds, a nature center, and scenic hiking trails. Throughout the year, the neighborhood hosts engaging events, live entertainment, and even movies on the beach. Nestled around a 330-acre spring-fed lake, the entire area is beautifully landscaped and impeccably maintained, offering a peaceful retreat just 1 to 3 hours from Philadelphia, New York, and New Jersey, with easy access to major highways including Routes 209, 309, Interstates 80 and 81, and the Pennsylvania Turnpike.
Just minutes away lies historic Jim Thorpe, known as ''The Little Switzerland of America.'' Outdoor enthusiasts can explore the D&L and Switchback Railroad Trails, Take the Lehigh Gorge Scenic Railway or the Haunted Historic Trolley Tour! Marvel at the breathtaking Glen Onoko Falls, or relax at Mauch Chunk Lake State Park. Winter fun awaits at Blue Mountain, Jack Frost, and Big Boulder ski resorts, and thrill-seekers will enjoy whitewater rafting in the scenic Lehigh River Gorge. The area also offers excellent shopping, eclectic dining, and vibrant cultural attractions including the Stabin Museum & Vic's Jazz Loft, Mauch Chunk Opera House and Penn's Peak.
Don't miss this rare opportunity to own a fully remodeled home in one of the Poconos' most desirable lake communities. Schedule your private tour today and discover why Lake Hauto is truly a place like no other!
Sold for $375,000
$375,000
45 Oak Ct, Nesquehoning, PA 18240
4beds
2,448sqft
Single Family Residence
Built in 1985
0.27 Acres Lot
$385,900 Zestimate®
$153/sqft
$2,338 Estimated rent
Home value
$385,900
$309,000 - $482,000
$2,338/mo
Zestimate® history
Owner options
List your home for rent
$2,338/mo
Rent Zestimate®
Find your next renter with Zillow Rental Manager. Plus, with online applications, you can quickly screen prospective tenants – for free.
$2,338/mo
Rent Zestimate®
Refinance and save
$3,350/mo
Est. payment
Refinancing to a lower rate could help reduce your monthly payments and save thousands over the life of the loan.
$3,350/mo
Est. payment
Explore your selling options
Work with a Zillow partner agent
Leverage their expertise and Zillow's premium Showcase listings to get your home seen by more buyers.
Get startedList with your own agent
Get your home in front of millions of buyers by listing it on Zillow.
Learn how to do itSell it yourself
Take full control of how buyers see your home on Zillow by listing For Sale by Owner (FSBO).
List your homeWhat's special
Wood-burning fireplacePanoramic viewsTudor-style brick homeFour-season sunroomAttached two-car garageClawfoot soaking tubCraftsman-shaker cabinets
Zillow last checked:
Listing updated:
Listed by:
Mary Amodea 570-578-9049,
Pocono Mountain Lakes Realty - Blakeslee
Bought with:
(Not in neighboring Other MLS Member
NON MEMBER
Source: PMAR,MLS#: PM-133542
Facts & features
Interior
Bedrooms & bathrooms
- Bedrooms: 4
- Bathrooms: 3
- Full bathrooms: 2
- 1/2 bathrooms: 1
Primary bedroom
- Description: Newly carpeted!
- Level: Upper
- Area: 186.45
- Dimensions: 11.3 x 16.5
Bedroom 2
- Description: Newly carpeted
- Level: Upper
- Area: 116.4
- Dimensions: 9.7 x 12
Bedroom 3
- Description: All new carpet
- Level: Upper
- Area: 188.4
- Dimensions: 15.7 x 12
Bedroom 4
- Description: New carpet
- Level: Upper
- Area: 173.74
- Dimensions: 14.6 x 11.9
Primary bathroom
- Description: Freshly painted
- Level: Upper
- Area: 82
- Dimensions: 10 x 8.2
Bathroom 2
- Description: Powder room-new sink-toilet-mirror
- Level: Main
- Area: 21
- Dimensions: 7 x 3
Bathroom 3
- Description: Hardwood floors-claw foot deep tub
- Level: Upper
- Area: 87.74
- Dimensions: 10.7 x 8.2
Den
- Description: Luxury vinyl tile flooring
- Level: Main
- Area: 156.2
- Dimensions: 14.2 x 11
Dining room
- Description: Double doors to carpeted & heated sunroom
- Level: Main
- Area: 236
- Dimensions: 20 x 11.8
Family room
- Description: Luxuary vinyl tile-freshly painted
- Level: Lower
- Area: 647.4
- Dimensions: 26 x 24.9
Other
- Description: Newly carpeted
- Level: Main
- Area: 320.85
- Dimensions: 20.7 x 15.5
Other
- Description: All new luxury vinyl flooring
- Level: Main
- Area: 111.1
- Dimensions: 10.1 x 11
Kitchen
- Description: New granite counters, cabinets, fixtures!
- Level: Main
- Area: 189
- Dimensions: 18 x 10.5
Laundry
- Description: New flooring-washer-dryer hook-up
- Level: Main
- Area: 51.12
- Dimensions: 7.2 x 7.1
Living room
- Description: Fireplace-new luxury vinyl
- Level: Main
- Area: 218.04
- Dimensions: 13.8 x 15.8
Other
- Description: 2 car Garage needs new door
- Level: Main
- Area: 497.25
- Dimensions: 22.5 x 22.1
Utility room
- Level: Lower
- Area: 375
- Dimensions: 15 x 25
Heating
- Baseboard, Oil
Cooling
- Attic Fan, Ceiling Fan(s)
Appliances
- Included: Electric Cooktop, Electric Oven, Electric Range, Microwave, Stainless Steel Appliance(s)
- Laundry: Common Area, Main Level, Electric Dryer Hookup, Washer Hookup
Features
- Breakfast Nook, Eat-in Kitchen, Granite Counters, Soaking Tub, Chandelier, Recessed Lighting, Ceiling Fan(s), Storage
- Flooring: Carpet, Luxury Vinyl
- Doors: French Doors, Storm Door(s)
- Basement: Full,Finished,Heated
- Number of fireplaces: 1
- Fireplace features: Living Room, Wood Burning, Brick
Interior area
- Total structure area: 3,220
- Total interior livable area: 2,448 sqft
- Finished area above ground: 1,848
- Finished area below ground: 600
Property
Parking
- Total spaces: 4
- Parking features: Association
- Attached garage spaces: 2
- Uncovered spaces: 2
Features
- Stories: 3
- Exterior features: Lighting, Private Yard
Lot
- Size: 0.27 Acres
- Dimensions: 90' x 167' x 101' x 117'
- Features: Back Yard
Details
- Parcel number: 128A44H40
- Zoning: R2
- Zoning description: Residential
Construction
Type & style
- Home type: SingleFamily
- Architectural style: Colonial,Tudor
- Property subtype: Single Family Residence
Materials
- Brick, Vinyl Siding
- Roof: Shingle
Condition
- Year built: 1985
Utilities & green energy
- Electric: 200+ Amp Service, Circuit Breakers
- Sewer: Public Sewer
- Water: Public
- Utilities for property: Cable Available
Community & HOA
Community
- Subdivision: Lake Hauto
HOA
- Has HOA: Yes
- Amenities included: Security, Gated, Clubhouse, Meeting Room, Party Room, Picnic Area, Playground, Parking, ATVs Allowed, Golf Carts Allowed, Recreation Facilities, Recreation Room, Billiard Room, Game Room, Outdoor Ice Skating, Fitness Center, Trail(s), Tennis Court(s), Pickleball, Basketball Court
- Services included: Security, Maintenance Grounds, Maintenance Road
- HOA fee: $762 annually
Location
- Region: Nesquehoning
Financial & listing details
- Price per square foot: $153/sqft
- Tax assessed value: $162,162
- Annual tax amount: $8,266
- Date on market: 6/27/2025
- Listing terms: Cash,Conventional,FHA,VA Loan
- Inclusions: All appliances. There is extra carpet which can be bound for area rugs.
- Exclusions: The house is being sold unfurnished.
- Road surface type: Paved
Price history
| Date | Event | Price |
|---|---|---|
| 7/23/2025 | Sold | $375,000-6%$153/sqft |
Source: PMAR #PM-133542 Report a problem | ||
| 7/14/2025 | Pending sale | $399,000$163/sqft |
Source: PMAR #PM-133542 Report a problem | ||
| 6/27/2025 | Listed for sale | $399,000$163/sqft |
Source: PMAR #PM-133542 Report a problem | ||
| 9/26/2024 | Listing removed | $399,000$163/sqft |
Source: PMAR #PM-114074 Report a problem | ||
| 8/27/2024 | Price change | $399,000-11.1%$163/sqft |
Source: PMAR #PM-114074 Report a problem | ||
| 5/16/2024 | Price change | $449,000-10%$183/sqft |
Source: PMAR #PM-114074 Report a problem | ||
| 4/6/2024 | Listed for sale | $499,000$204/sqft |
Source: PMAR #PM-114074 Report a problem | ||
Public tax history
| Year | Property taxes | Tax assessment |
|---|---|---|
| 2026 | $8,492 +2.7% | $81,081 |
| 2025 | $8,266 +3.7% | $81,081 |
| 2024 | $7,974 +2.1% | $81,081 |
| 2023 | $7,813 -11.2% | $81,081 -10.7% |
| 2022 | $8,802 | $90,750 |
| 2021 | $8,802 +1.6% | $90,750 |
| 2020 | $8,666 +6.1% | $90,750 |
| 2019 | $8,167 +1.1% | $90,750 |
| 2018 | $8,076 +99848.5% | $90,750 |
| 2017 | $8 | $90,750 |
| 2016 | -- | $90,750 |
| 2015 | -- | $90,750 |
| 2014 | -- | $90,750 |
| 2013 | -- | $90,750 |
| 2012 | -- | $90,750 |
| 2011 | -- | $90,750 |
| 2010 | -- | $90,750 |
| 2009 | -- | $90,750 |
| 2008 | -- | $90,750 |
| 2007 | $540 | $90,750 |
| 2006 | -- | $90,750 |
| 2005 | -- | $90,750 |
Find assessor info on the county website
Neighborhood: 18240
Nearby homes
- $378,4003 bd2 ba1.3k sqft47 Oak Ct, Nesquehoning, PA 18240Off Market
- $277,2002 bd1 ba1.3k sqft43 Oak Ct, Nesquehoning, PA 18240Off Market
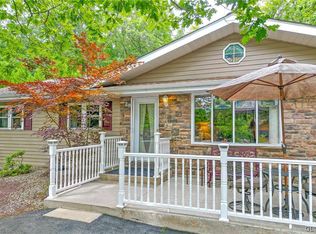
- $477,7774 bd2 ba3.3k sqft29 Oak Ct, Nesquehoning, PA 18240Sold
- $253,7002 bd1 ba1.3k sqft46 Oak Ct, Nesquehoning, PA 18240Off Market
- $346,1003 bd1 ba1.4k sqft25 Oak Ct, Nesquehoning, PA 18240Off Market
- $355,6003 bd1 ba1.6k sqft44 Oak Ct, Nesquehoning, PA 18240Off Market
- $264,2002 bd2 ba1k sqft31 Oak Ct, Nesquehoning, PA 18240Off Market
- $267,8004 bd1 ba1.2k sqft48 Oak Ct, Nesquehoning, PA 18240Off Market
Nearby schools
GreatSchools rating
- 1/10Panther Valley El SchoolGrades: K-3Distance: 5.7 mi
- 2/10Panther Valley Junior-Senior High SchoolGrades: 7-12Distance: 3.4 mi
Sell for more on Zillow
Get a Zillow Showcase℠ listing at no additional cost and you could sell for .
$385,900
2% more
+$7,718
With Zillow Showcase(estimated)
$393,618
Sell for more on Zillow
Get a Zillow Showcase℠ listing at no additional cost and you could sell for .
$385,900
2% more
+$7,718
With Zillow Showcase(estimated)
$393,618
