Skip main navigation
Off market
  • $269,400

    45 Oak Forest Drive #4-5, Manchester, CT 06040

    2beds
    1,212sqft
    Condominium, Townhouse
    Built in 1984
    -- sqft lot
    $269,400 Zestimate®
    $222/sqft
    $2,283 Estimated rent

    Home value

    $269,400

    $251,000 - $291,000

    $2,283/mo

    Zestimate® history
    Loading
    Loading...

    Owner options

    List your home for rent

    $2,283/mo

    Rent Zestimate®

    Find your next renter with Zillow Rental Manager. Plus, with online applications, you can quickly screen prospective tenants – for free.

    Learn more

    $2,283/mo

    Rent Zestimate®

    Refinance and save

    $2,214/mo

    Est. payment

    Refinancing to a lower rate could help reduce your monthly payments and save thousands over the life of the loan.

    See today's rates

    $2,214/mo

    Est. payment

    Explore your selling options

    Work with a Zillow partner agent

    Leverage their expertise and Zillow's premium Showcase listings to get your home seen by more buyers.

    Get started

    List with your own agent

    Get your home in front of millions of buyers by listing it on Zillow.

    Learn how to do it

    Sell it yourself

    Take full control of how buyers see your home on Zillow by listing For Sale by Owner (FSBO).

    List your home

    What's special

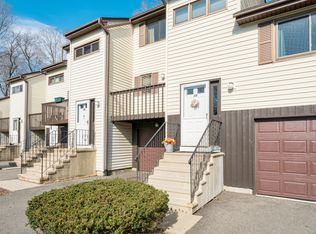
    YOU WILL BE AMAZED THE MINUTE YOU ENTER THIS BEAUTIFUL END UNIT TUCKED IN THE WOODS & SURROUNDED BY NATURE YET MINUTES TO SHOPS, RESTAURANTS, BUCKLAND HILLS MALL, EVERGREEN WALK, RECREATION, LIBRARY, HWYS, BRADLEY AIRPORT & SCHOOLS. LOTS OF UPDATES INCLUDING FLOORING, KITCHEN & BATHROOMS. TONS OF NATURAL LIGHT BRIGHTEN EVERY SINGLE ROOM IN THIS FABULOUS CONDO WHICH OFFERS LOADS OF SPACE, OPEN FLOOR PLAN, GREAT FLOW, WONDERFUL PRIVACY, BRIGHT SPACIOUS LAYOUT, TONS OF STORAGE, WOOD FLOORS, CENTRAL AIR, GAS HEAT, ATTACHED GARAGE & BEAUTIFULLY SIZED ROOMS. KITCHEN OPENS TO AN EATING AREA & HUGE LIVING ROOM WITH DOORS LEADING TO A GORGEOUS 3 SEASON SUN-ROOM WITH BEAUTIFUL VIEWS OF THE PEACEFULNESS OF THE WOODS. THERE ARE ONLY A FEW UNITS IN THE COMPLEX WITH A SUN-ROOM. LARGE MASTER BEDROOM WITH TRIPLE CLOSETS. GOOD SIZE 2ND BEDROOM. LAUNDRY ROOM & ADDITIONAL ROOM IN LOWER LEVEL WHICH CAN BE A FAMILY/REC ROOM, WORKOUT, STORAGE ROOM OR OFFICE. WELCOME HOME TO THIS WONDERFUL UNIT FILLED WITH LIGHT AND EVERY AMENITY NEEDED FOR EVERYDAY LIVING AND ENTERTAINING.

    This property is off market, which means it's not currently listed for sale or rent on Zillow. This may be different from what's available on other websites or public sources.
    Zillow last checked:

    Listing updated:

    Listed by:

    Carole King 860-916-1144,

    Keller Williams Realty

    Bought with:

    Manju Gupta-Koley

    Executive Real Estate Inc.

    Suzy Couture

    Executive Real Estate Inc.

    Source: Smart MLS,MLS#: 170309067MLS Logo

    Facts & features

    Interior

    Bedrooms & bathrooms
    • Bedrooms: 2
    • Bathrooms: 2
    • Full bathrooms: 1
    • 1/2 bathrooms: 1
    Primary bedroom
    • Level: Upper
    • Area: 180 Square Feet
    • Dimensions: 12 x 15
    Bedroom
    • Level: Upper
    • Area: 110 Square Feet
    • Dimensions: 10 x 11
    Family room
    • Level: Lower
    • Area: 100 Square Feet
    • Dimensions: 10 x 10
    Kitchen
    • Features: Breakfast Bar
    • Level: Main
    • Area: 90 Square Feet
    • Dimensions: 9 x 10
    Living room
    • Features: Combination Liv/Din Rm, Hardwood Floor
    • Level: Main
    • Area: 340 Square Feet
    • Dimensions: 17 x 20
    Heating
    • Forced Air, Natural Gas
    Cooling
    • Central Air
    Appliances
    • Included: Oven/Range, Microwave, Range Hood, Refrigerator, Dishwasher, Disposal, Washer, Dryer, Gas Water Heater
    • Laundry: Lower Level
    Features
    • Basement: Full,Partially Finished,Garage Access
    • Attic: Access Via Hatch
    • Has fireplace: No
    • Common walls with other units/homes: End Unit
    Interior area
    • Total structure area: 1,212
    • Total interior livable area: 1,212 sqft
    • Finished area above ground: 1,212

    Property

    Parking
    • Total spaces: 1
    • Parking features: Attached
    • Attached garage spaces: 1
    Features
    • Stories: 2
    • Patio & porch: Enclosed
    Lot
    • Features: Level, Few Trees
    Details
    • Parcel number: 2133663
    • Zoning: 00X00

    Construction

    Type & style
    • Home type: Condo
    • Architectural style: Townhouse
    • Property subtype: Condominium, Townhouse
    • Attached to another structure: Yes
    Materials
    • Vinyl Siding
    Condition
    • New construction: No
    • Year built: 1984

    Utilities & green energy

    • Sewer: Public Sewer
    • Water: Public

    Community & neighborhood

    Community
    • Community features: Golf, Health Club, Medical Facilities, Pool, Public Rec Facilities, Near Public Transport, Shopping/Mall
    Location
    • Region: Manchester

    HOA & financial

    HOA
    • Has HOA: Yes
    • HOA fee: $286 monthly
    • Amenities included: Guest Parking, Management
    • Services included: Maintenance Grounds, Trash, Snow Removal, Water

    Price history

    DateEventPrice
    8/5/2020Sold$152,000-3.2%$125/sqft
    Source: Smart MLS #170309067 Report a problem
    10/31/2003Sold$157,000$130/sqft
    Source: Smart MLS #G327001 Report a problem

    Public tax history

    Tax history is unavailable.

    Neighborhood: Robertson

    Nearby schools

    GreatSchools rating
    Schools provided by the listing agent
    • High: Manchester

    Source: Smart MLS. This data may not be complete. We recommend contacting the local school district to confirm school assignments for this home.

    Get pre-qualified for a loan
    At Zillow Home Loans, we can pre-qualify you in as little as 5 minutes with no impact to your credit score.

    An equal housing lender. NMLS #10287.

    Sell for more on Zillow
    Get a Zillow Showcase℠ listing at no additional cost and you could sell for .
    $269,400
    2% more
    +$5,388
    With Zillow Showcase(estimated)
    $274,788