Skip main navigation
Closed
  • $336,000

    45 Oak Ln, Oxford, GA 30054

    4beds
    1,985sqft
    Single Family Residence, Residential
    Built in 2000
    1 Acres Lot
    $336,000 Zestimate®
    $169/sqft
    $2,276 Estimated rent

    Home value

    $336,000

    $302,000 - $373,000

    $2,276/mo

    Zestimate® history
    Loading
    Loading...

    Owner options

    List your home for rent

    $2,276/mo

    Rent Zestimate®

    Find your next renter with Zillow Rental Manager. Plus, with online applications, you can quickly screen prospective tenants – for free.

    Learn more

    $2,276/mo

    Rent Zestimate®

    Refinance and save

    $2,040/mo

    Est. payment

    Refinancing to a lower rate could help reduce your monthly payments and save thousands over the life of the loan.

    See today's rates

    $2,040/mo

    Est. payment

    Explore your selling options

    Work with a Zillow partner agent

    Leverage their expertise and Zillow's premium Showcase listings to get your home seen by more buyers.

    Get started

    List with your own agent

    Get your home in front of millions of buyers by listing it on Zillow.

    Learn how to do it

    Sell it yourself

    Take full control of how buyers see your home on Zillow by listing For Sale by Owner (FSBO).

    List your home

    What's special

    Cozy fireplaceOverlooking your private backyardWonderful screened-in porch
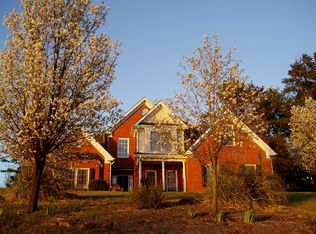
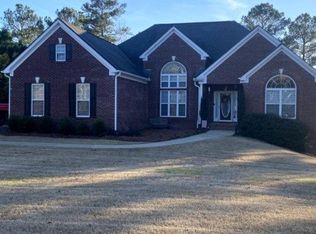
    Tucked away on a private 1-acre lot in Oxford, this well-maintained 4-bedroom home offers the perfect blend of space, comfort, and functionality. Featuring 1985 square feet, this home includes a sought-after primary suite on the main level, providing convenience and privacy. The inviting layout flows seamlessly into a spacious living area with a cozy fireplace, while the kitchen is equipped with stainless steel appliances and ample room for everyday living or entertaining. Just off the main living space, you'll find a wonderful screened-in porch-ideal for enjoying quiet mornings or relaxing evenings overlooking your private backyard. Recent updates include a brand new roof, giving buyers added peace of mind. Outside, the expansive lot provides plenty of room to spread out, complete with a storage shed for additional functionality. Located in a quiet setting while still convenient to nearby amenities, this property offers the space and features buyers are looking for without compromise.

    Zillow last checked:

    Listing updated:

    Listing Provided by:

    Dana Hood,

    EXP Realty, LLC. 888-959-9461

    Bought with:

    William Hornsby, 383495

    Joe Stockdale Real Estate, LLC

    Source: FMLS GA,MLS#: 7746437MLS Logo

    Facts & features

    Interior

    Bedrooms & bathrooms
    • Bedrooms: 4
    • Bathrooms: 3
    • Full bathrooms: 2
    • 1/2 bathrooms: 1
    • Main level bathrooms: 1
    • Main level bedrooms: 1
    Primary bedroom
    • Features: Master on Main
    • Level: Master on Main
    Bedroom
    • Features: Master on Main
    Primary bathroom
    • Features: Double Vanity, Separate Tub/Shower
    Dining room
    • Features: Separate Dining Room
    Kitchen
    • Features: Breakfast Bar, Breakfast Room, Cabinets White, Eat-in Kitchen, Laminate Counters, Pantry
    Heating
    • Central, Forced Air
    Cooling
    • Ceiling Fan(s), Central Air, Electric
    Appliances
    • Included: Dishwasher, Electric Range, Microwave, Refrigerator
    • Laundry: Laundry Room, Main Level
    Features
    • Double Vanity, Entrance Foyer, Entrance Foyer 2 Story, High Ceilings 9 ft Main, Walk-In Closet(s)
    • Flooring: Carpet, Vinyl
    • Windows: Double Pane Windows
    • Basement: None
    • Attic: Pull Down Stairs
    • Number of fireplaces: 1
    • Fireplace features: Great Room
    • Common walls with other units/homes: No Common Walls
    Interior area
    • Total structure area: 1,985
    • Total interior livable area: 1,985 sqft
    • Finished area above ground: 1,985
    • Finished area below ground: 0

    Property

    Parking
    • Total spaces: 2
    • Parking features: Attached, Garage, Garage Faces Side
    • Attached garage spaces: 2
    Accessibility
    • Accessibility features: Stair Lift
    Features
    • Levels: Two
    • Stories: 2
    • Patio & porch: Covered, Patio, Screened
    • Exterior features: Private Yard, Rain Gutters, No Dock
    • Pool features: None
    • Spa features: None
    • Fencing: None
    • Has view: Yes
    • View description: City
    • Waterfront features: None
    • Body of water: None
    Lot
    • Size: 1 Acres
    • Features: Back Yard, Front Yard, Landscaped, Private, Wooded
    Details
    • Additional structures: Shed(s)
    • Parcel number: 0058000000136000
    • Other equipment: None
    • Horse amenities: None

    Construction

    Type & style
    • Home type: SingleFamily
    • Architectural style: Traditional
    • Property subtype: Single Family Residence, Residential
    Materials
    • Brick Front, Cement Siding
    • Foundation: Slab
    • Roof: Composition
    Condition
    • Resale
    • New construction: No
    • Year built: 2000

    Utilities & green energy

    • Electric: 110 Volts, 220 Volts in Laundry
    • Sewer: Septic Tank
    • Water: Public
    • Utilities for property: Electricity Available, Water Available
    Green energy
    • Energy efficient items: None
    • Energy generation: None

    Community & neighborhood

    Security
    • Security features: Smoke Detector(s)
    Community
    • Community features: None
    Location
    • Region: Oxford
    • Subdivision: Hall Park

    HOA & financial

    HOA
    • Has HOA: No

    Other

    Other facts
    • Ownership: Fee Simple
    • Road surface type: Asphalt

    Price history

    DateEventPrice
    5/29/2026Sold$336,000+1.8%$169/sqft
    Source: FMLS GA #7746437 Report a problem
    4/7/2026Contingent$329,900$166/sqft
    Source: eXp Realty #7746437 Report a problem
    4/2/2026Listed for sale$329,900+90%$166/sqft
    Source: GAMLS #10724151 Report a problem
    4/4/2000Sold$173,600$87/sqft
    Source: Public Record Report a problem

    Public tax history

    YearProperty taxesTax assessment
    2025$2,427 +1.6%$137,120 +0.9%
    2024$2,388 -20.5%$135,880 -6.8%
    2023$3,003 +30.6%$145,840 +36.6%
    2022$2,299 +26.3%$106,760 +21.6%
    2021$1,821 -1.5%$87,800 +6.8%
    2020$1,849 +7.5%$82,200 +5.2%
    2019$1,720 +6.2%$78,120 +3.8%
    2018$1,620 +20.3%$75,280 +11.8%
    2017$1,346 -0.1%$67,320 +1.6%
    2016$1,347 $66,240 +15%
    2015$1,347 +33.3%$57,600
    2014$1,010 $57,600
    2013-- $57,600 -5.3%
    2012-- $60,840
    2011-- $60,840 -2.4%
    2010-- $62,320 -6%
    2009-- $66,320 -67.5%
    2008$1,745 $204,200
    2007$1,745 -20.5%$204,200 +2.6%
    2006$2,194 +12.5%$199,100 +10.8%
    2005$1,950 +6.7%$179,700 +2.4%
    2004$1,828 +7%$175,500 +4.3%
    2003$1,708 +3.5%$168,200 +3.1%
    2002$1,650 -4.6%$163,200
    2001$1,730 +372%$163,200 +2.4%
    2000$366 $159,300

    Find assessor info on the county website

    Neighborhood: 30054

    Nearby schools

    GreatSchools rating
    Schools provided by the listing agent
    • Elementary: Flint Hill
    • Middle: Cousins
    • High: Newton

    Source: FMLS GA. This data may not be complete. We recommend contacting the local school district to confirm school assignments for this home.

    Get a cash offer in 3 minutes
    Find out how much your home could sell for in as little as 3 minutes with a no-obligation cash offer.
    Estimated market value
    $336,000
    Get a cash offer in 3 minutes
    Find out how much your home could sell for in as little as 3 minutes with a no-obligation cash offer.
    Estimated market value
    $336,000