Welcome to easy, single-level living! This well-maintained 1-bedroom, 1.5-bath home offers a comfortable and functional layout with thoughtful features throughout. Enjoy your morning coffee or unwind at the end of the day in the inviting three-season porch overlooking the fully fenced backyard—perfect for relaxing, entertaining, or letting pets play. The irrigation system helps keep the lawn looking its best with minimal effort. The large lot brings opportunity to expand if needed. This home is conveniently located near shops, highway access, and local amenities. Whether you’re looking to downsize or searching for a low-maintenance home, this property offers comfort, convenience, and plenty of outdoor enjoyment. Don’t miss your opportunity to make this home yours!
Sold
$345,000
45 Oakdale Ave, Pawtucket, RI 02860
1beds
1,170sqft
Single Family Residence
Built in 1952
7,840 Square Feet Lot
$349,100 Zestimate®
$295/sqft
$2,095 Estimated rent
Home value
$349,100
$311,000 - $391,000
$2,095/mo
Zestimate® history
Owner options
List your home for rent
$2,095/mo
Rent Zestimate®
Find your next renter with Zillow Rental Manager. Plus, with online applications, you can quickly screen prospective tenants – for free.
$2,095/mo
Rent Zestimate®
Refinance and save
$1,778/mo
Est. payment
Refinancing to a lower rate could help reduce your monthly payments and save thousands over the life of the loan.
$1,778/mo
Est. payment
Explore your selling options
Work with a Zillow partner agent
Leverage their expertise and Zillow's premium Showcase listings to get your home seen by more buyers.
Get startedList with your own agent
Get your home in front of millions of buyers by listing it on Zillow.
Learn how to do itSell it yourself
Take full control of how buyers see your home on Zillow by listing For Sale by Owner (FSBO).
List your homeWhat's special
Fully fenced backyardInviting three-season porchComfortable and functional layoutLarge lotIrrigation system
Zillow last checked:
Listing updated:
Listed by:
Meghann Griffin 774-254-5228,
Nichole Sliney Realty Team Inc
Bought with:
Jay Rezendes, RES.0035367
RE/MAX ONE
Source: StateWide MLS RI,MLS#: 1418023
Facts & features
Interior
Bedrooms & bathrooms
- Bedrooms: 1
- Bathrooms: 2
- Full bathrooms: 1
- 1/2 bathrooms: 1
Bedroom 1
- Level: First
Bathroom
- Level: Lower
Bathroom
- Level: First
Den
- Level: First
Kitchen
- Level: First
Other
- Level: Lower
Living room
- Level: First
Sun room
- Level: First
Heating
- Oil, Baseboard
Cooling
- Wall Unit(s), Window Unit(s)
Appliances
- Included: Gas Water Heater, Dishwasher, Dryer, Microwave, Oven/Range, Refrigerator, Washer
Features
- Wall (Dry Wall), Plumbing (Mixed)
- Flooring: Ceramic Tile, Hardwood, Vinyl
- Doors: Storm Door(s)
- Basement: Full,Interior Entry,Unfinished,Bath/Stubbed,Work Shop
- Has fireplace: No
- Fireplace features: None
Interior area
- Total structure area: 1,170
- Total interior livable area: 1,170 sqft
- Finished area above ground: 1,170
- Finished area below ground: 0
Property
Parking
- Total spaces: 4
- Parking features: No Garage, Driveway
- Has uncovered spaces: Yes
Accessibility
- Accessibility features: One Level
Features
- Patio & porch: Patio
- Fencing: Fenced
Lot
- Size: 7,840 Square Feet
- Features: Sprinklers
Details
- Parcel number: PAWTM48L0635
- Special conditions: Conventional/Market Value
Construction
Type & style
- Home type: SingleFamily
- Architectural style: Bungalow,Ranch
- Property subtype: Single Family Residence
Materials
- Dry Wall, Vinyl Siding
- Foundation: Concrete Perimeter
Condition
- New construction: No
- Year built: 1952
Utilities & green energy
- Electric: 100 Amp Service
- Sewer: Public Sewer
- Water: Public
- Utilities for property: Sewer Connected, Water Connected
Community & HOA
Community
- Features: Highway Access, Public School, Restaurants, Near Shopping
- Subdivision: 135
HOA
- Has HOA: No
Location
- Region: Pawtucket
Financial & listing details
- Price per square foot: $295/sqft
- Tax assessed value: $303,900
- Annual tax amount: $3,996
- Date on market: 7/16/2026
- Inclusions: Excluded: Personal Property and Security System. Send all offers to: meg@nslineyrealty.com with ONE PDF that includes offers, mandatory disclosure and pre approval with contact information of lender. Please text Meghann when offer is being sent. Highest and best due MONDAY at 12pm. Please allow 72 hours to review. Seller reserves the right to accept an offer at anytime. Buyers and buyers agents to conduct their own diligence.
Price history
| Date | Event | Price |
|---|---|---|
| 8/19/2026 | Sold | $345,000+7.8%$295/sqft |
Source:  StateWide MLS RI #1418023 Report a problem StateWide MLS RI #1418023 Report a problem | ||
| 7/21/2026 | Pending sale | $319,900$273/sqft |
Source: StateWide MLS RI #1418023 Report a problem | ||
| 7/16/2026 | Listed for sale | $319,900$273/sqft |
Source: StateWide MLS RI #1418023 Report a problem | ||
Public tax history
| Year | Property taxes | Tax assessment |
|---|---|---|
| 2025 | $3,750 | $303,900 |
| 2024 | $3,750 +8.2% | $303,900 +45.3% |
| 2023 | $3,467 | $209,100 |
| 2022 | $3,467 | $209,100 |
| 2021 | $3,467 +0.2% | $209,100 +26.3% |
| 2020 | $3,459 | $165,600 |
| 2019 | $3,459 +3.7% | $165,600 |
| 2018 | $3,334 +0.2% | $165,600 +13.1% |
| 2017 | $3,326 +3.8% | $146,400 |
| 2016 | $3,205 | $146,400 |
| 2015 | $3,205 +2.6% | $146,400 +8% |
| 2014 | $3,125 | $135,500 |
| 2013 | $3,125 | $135,500 +900% |
| 2012 | $3,125 +2.1% | $13,550 -92.1% |
| 2011 | $3,060 | $172,100 |
| 2010 | $3,060 | $172,100 |
| 2009 | $3,060 +20.3% | $172,100 -16.2% |
| 2008 | $2,544 +4.5% | $205,300 |
| 2007 | $2,435 +13.4% | $205,300 +71.2% |
| 2005 | $2,147 +3.8% | $119,900 |
| 2004 | $2,068 +4% | $119,900 |
| 2003 | $1,989 | $119,900 |
Find assessor info on the county website
Neighborhood: Fairlawn
Nearby homes
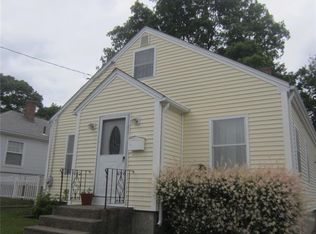
- $417,5003 bd2 ba1.8k sqft35 Oakdale Ave, Pawtucket, RI 02860Off Market
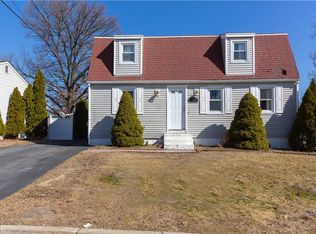
- $466,0002 bd2 ba1.5k sqft49 Oakdale Ave, Pawtucket, RI 02860Off Market
- $320,2001 bd1 ba800 sqft33 Oakdale Ave, Pawtucket, RI 02860Off Market
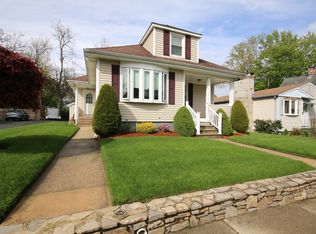
- $--1 bd1 ba525 sqft31 Oakdale Ave UNIT 3, Pawtucket, RI 02860Off Market
- $502,4002 bd1 ba1.4k sqft31 Oakdale Ave, Pawtucket, RI 02860Off Market
- $404,8003 bd1 ba865 sqft32 Francis Ave, Pawtucket, RI 02860Off Market
- $519,4006 bd2 ba1.8k sqft42 Oakdale Ave, Pawtucket, RI 02860Off Market
- $200-- bd-- ba-- sqft42 Oakdale Ave, Pawtucket, RI 02860Off Market
Nearby schools
GreatSchools rating
- 4/10Elizabeth Baldwin SchoolGrades: K-5Distance: 3.1 mi
- 2/10Samuel Slater Junior High SchoolGrades: 6-8Distance: 0.6 mi
- 2/10Shea High SchoolGrades: 9-12Distance: 1.4 mi
Get a cash offer in 3 minutes
Find out how much your home could sell for in as little as 3 minutes with a no-obligation cash offer.
Estimated market value
$349,100
Get a cash offer in 3 minutes
Find out how much your home could sell for in as little as 3 minutes with a no-obligation cash offer.
Estimated market value
$349,100
- Rhode Island
- Providence County
- Pawtucket
- 02860
- Fairlawn
- 45 Oakdale Ave
