Skip main navigation
Closed
  • Price Unknown

    45 Oakley Dr, Destrehan, LA 70047

    4beds
    2,122sqft
    Single Family Residence
    Built in 1992
    -- sqft lot
    $294,100 Zestimate®
    $--/sqft
    $2,506 Estimated rent

    Home value

    $294,100

    $279,000 - $309,000

    $2,506/mo

    Zestimate® history
    Loading
    Loading...

    Owner options

    List your home for rent

    $2,506/mo

    Rent Zestimate®

    Find your next renter with Zillow Rental Manager. Plus, with online applications, you can quickly screen prospective tenants – for free.

    Learn more

    $2,506/mo

    Rent Zestimate®

    Refinance and save

    Refinancing to a lower rate could help reduce your monthly payments and save thousands over the life of the loan.

    See today's rates

    Explore your selling options

    Work with a Zillow partner agent

    Leverage their expertise and Zillow's premium Showcase listings to get your home seen by more buyers.

    Get started

    List with your own agent

    Get your home in front of millions of buyers by listing it on Zillow.

    Learn how to do it

    Sell it yourself

    Take full control of how buyers see your home on Zillow by listing For Sale by Owner (FSBO).

    List your home

    What's special

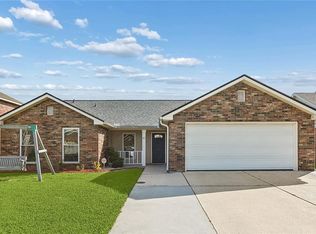
    Welcome to this charming two-story home brimming with potential! Featuring four spacious bedrooms and 2.5 bathrooms, this home offers ample space for relaxed living. Each bedroom features its own walk-in closet, providing plenty of storage. The cute front porch adds a touch of curb appeal, while the open floor plan is perfect for both living and hosting gatherings. Stay cozy by the gas fireplace in the living area, and enjoy the expansive backyard complete with a concrete patio—ideal for outdoor gatherings. The property also includes a two-car garage, and a new roof installed in 2022 ensures peace of mind. Situated just a short walk from the neighborhood park and playground, this home combines convenience with charm, making it a must-see! Flood only $906 and assumable!!

    Zillow last checked:

    Listing updated:

    Listed by:

    Lauren Dunaway 985-246-9773,

    ABEK Real Estate

    Bought with:

    Amy Oubre

    RE/MAX Synergy

    Source: GSREIN,MLS#: 2448996MLS Logo

    Facts & features

    Interior

    Bedrooms & bathrooms
    • Bedrooms: 4
    • Bathrooms: 3
    • Full bathrooms: 2
    • 1/2 bathrooms: 1
    Primary bedroom
    • Level: Upper
    • Dimensions: 17.0000 x 12.5000
    Bedroom
    • Level: Upper
    • Dimensions: 10.9000 x 10.2000
    Bedroom
    • Level: Upper
    • Dimensions: 11.4000 x 10.4000
    Bedroom
    • Level: Upper
    • Dimensions: 11.4000 x 10.8000
    Primary bathroom
    • Level: Upper
    • Dimensions: 15.6000 x 9.3000
    Bathroom
    • Level: Upper
    • Dimensions: 11.2000 x 5.0000
    Den
    • Level: Lower
    • Dimensions: 20.2000 x 15.1000
    Dining room
    • Level: Lower
    • Dimensions: 14.1000 x 9.5000
    Kitchen
    • Level: Lower
    • Dimensions: 12.0000 x 9.4000
    Laundry
    • Level: Lower
    • Dimensions: 6.2000 x 5.3000
    Living room
    • Level: Lower
    • Dimensions: 13.1000 x 10.9000
    Heating
    • Central, Multiple Heating Units
    Cooling
    • Central Air, 2 Units
    Appliances
    • Included: Dishwasher, Disposal, Microwave, Oven, Range
    Features
    • Ceiling Fan(s)
    • Has fireplace: Yes
    • Fireplace features: Gas, Gas Starter, Wood Burning
    Interior area
    • Total structure area: 2,787
    • Total interior livable area: 2,122 sqft

    Property

    Parking
    • Parking features: Attached, Garage, Two Spaces, Garage Door Opener
    • Has garage: Yes
    Features
    • Levels: Two
    • Stories: 2
    • Patio & porch: Concrete, Other
    • Pool features: None
    Lot
    • Dimensions: 61 x 105 x 60 x 105
    • Features: City Lot, Rectangular Lot
    Details
    • Parcel number: 302201200187
    • Special conditions: None

    Construction

    Type & style
    • Home type: SingleFamily
    • Architectural style: Traditional
    • Property subtype: Single Family Residence
    Materials
    • Brick, Vinyl Siding
    • Foundation: Slab
    • Roof: Shingle
    Condition
    • Very Good Condition
    • Year built: 1992

    Utilities & green energy

    • Sewer: Public Sewer
    • Water: Public

    Community & HOA

    Community
    • Subdivision: Ormond
    HOA
    • Has HOA: No
    Location
    • Region: Destrehan

    Financial & listing details

    • Tax assessed value: $262,300
    • Annual tax amount: $1,889
    • Date on market: 5/23/2024

    Price history

    DateEventPrice
    6/28/2024Sold--
    Source: GSREIN #2448996 Report a problem
    5/29/2024Contingent$269,900$127/sqft
    Source: GSREIN #2448996 Report a problem
    5/23/2024Listed for sale$269,900$127/sqft
    Source: GSREIN #2448996 Report a problem

    Public tax history

    YearProperty taxesTax assessment
    2025$1,889 -1.5%$26,230
    2024$1,918 +126.5%$26,230 +73.6%
    2023$847 -51.9%$15,111
    2022$1,762 +19.9%$15,111 +20.9%
    2021$1,470 -17.2%$12,498 -17.3%
    2020$1,776 -0.6%$15,111
    2019$1,787 +0.8%$15,111
    2018$1,773 +98.5%$15,111
    2017$893 0%$15,111
    2016$893 -0.4%$15,111
    2015$897 +4.4%$15,111
    2014$859 -0.4%$15,111
    2013$862 -0.2%$15,111
    2012$864 -0.8%$15,111
    2011$871 +0.4%$15,111
    2010$868 +0.1%$15,111
    2009$867 $15,111
    2008-- $15,111
    2007$886 $15,111 +4.9%
    2006-- $14,409 -90.9%
    2005-- $158,499
    2004-- $158,499 +1300.9%
    2003$441 -1.5%$11,314
    2002$447 -1%$11,314
    2001$452 +5.4%$11,314
    2000$429 $11,314
    Find assessor info on the county website

    Neighborhood: 70047

    Nearby schools

    GreatSchools rating
    Get a cash offer in 3 minutes
    Find out how much your home could sell for in as little as 3 minutes with a no-obligation cash offer.
    Estimated market value
    $294,100
    Get a cash offer in 3 minutes
    Find out how much your home could sell for in as little as 3 minutes with a no-obligation cash offer.
    Estimated market value
    $294,100