Skip main navigation
Sold for $1,400,000
  • Listing Provided by: Pacific Sotheby's Int'l Realty
    Bought with: Realty One Group West
    $1,400,000

    45 Oaktree Ln, Rolling Hills, CA 90274

    4beds
    2,184sqft
    Townhouse
    Built in 1974
    1,902 Square Feet Lot
    $1,403,600 Zestimate®
    $641/sqft
    $5,800 Estimated rent

    Home value

    $1,403,600

    $1.28M - $1.54M

    $5,800/mo

    Zestimate® history
    Loading
    Loading...

    Owner options

    List your home for rent

    $5,800/mo

    Rent Zestimate®

    Find your next renter with Zillow Rental Manager. Plus, with online applications, you can quickly screen prospective tenants – for free.

    Learn more

    $5,800/mo

    Rent Zestimate®

    Refinance and save

    $9,441/mo

    Est. payment

    Refinancing to a lower rate could help reduce your monthly payments and save thousands over the life of the loan.

    See today's rates

    $9,441/mo

    Est. payment

    Explore your selling options

    Work with a Zillow partner agent

    Leverage their expertise and Zillow's premium Showcase listings to get your home seen by more buyers.

    Get started

    List with your own agent

    Get your home in front of millions of buyers by listing it on Zillow.

    Learn how to do it

    Sell it yourself

    Take full control of how buyers see your home on Zillow by listing For Sale by Owner (FSBO).

    List your home

    What's special

    Tennis and pickleball courtsBeautifully redesigned kitchenSweeping city lights viewsScenic walking pathsCustom cabinetryTranquil surroundingsQuartz countertops
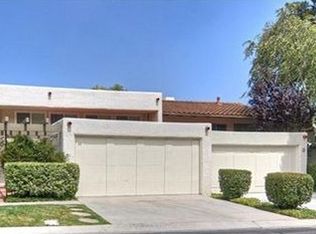
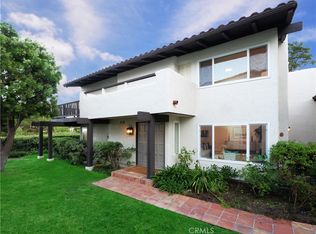
    Luxurious townhome in The Terraces of Rolling Hills Estates. This fully remodeled 4-bedroom, 3-bath home blends modern sophistication with tranquil surroundings and sweeping city lights views. The beautifully redesigned kitchen features quartz countertops, stainless steel appliances, and custom cabinetry, while the soaring living room opens through sliding doors to a view balcony. A stylish dry bar enhances the dining area, creating an ideal setting for entertaining. Two bedrooms and a full bath on the main level provide flexibility, while the lower level hosts a private primary suite with dual walk-in closets, a spa-inspired bath with an oversized shower, and direct access to a secluded patio. A fourth bedroom with patio access and an updated bath completes the lower level. Residents of The Terraces enjoy resort-style amenities including multiple pools and spas, tennis and pickleball courts, scenic walking paths, and 24-hour guarded gate access. Ideally located near Palos Verdes schools, hiking trails, beaches, Terranea Resort, and South Bay dining and shopping, this turnkey home offers an exceptional opportunity to enjoy the coveted South Bay lifestyle.

    Zillow last checked:

    Listing updated:

    Listing Provided by:

    Ever Eternity DRE #01794748 858-688-4113,

    Pacific Sotheby's Int'l Realty

    Bought with:

    Lisa Casiano, DRE #01504433

    Realty One Group West

    Source: CRMLS,MLS#: PTP2601948MLS LogoOriginating MLS: California Regional MLS (North San Diego County & Pacific Southwest AORs)

    Facts & features

    Interior

    Bedrooms & bathrooms
    • Bedrooms: 4
    • Bathrooms: 3
    • Full bathrooms: 3
    • Main level bathrooms: 1
    • Main level bedrooms: 2
    Primary bedroom
    • Features: Primary Suite
    Bathroom
    • Features: Dual Sinks, Remodeled, Separate Shower, Tub Shower
    Kitchen
    • Features: Remodeled, Updated Kitchen
    Other
    • Features: Walk-In Closet(s)
    Heating
    • Central
    Cooling
    • Central Air
    Appliances
    • Included: Dishwasher, Electric Range, Microwave, Refrigerator
    • Laundry: Washer Hookup, Gas Dryer Hookup, Laundry Room
    Features
    • Balcony, Dry Bar, Separate/Formal Dining Room, High Ceilings, Primary Suite, Walk-In Closet(s)
    • Has fireplace: Yes
    • Fireplace features: Living Room
    • Common walls with other units/homes: 2+ Common Walls
    Interior area
    • Total interior livable area: 2,184 sqft

    Property

    Parking
    • Total spaces: 2
    • Parking features: Garage - Attached
    • Attached garage spaces: 2
    Features
    • Levels: Two
    • Stories: 2
    • Entry location: Front door
    • Patio & porch: Rear Porch, Front Porch
    • Pool features: Community, Association
    • Has spa: Yes
    • Has view: Yes
    • View description: City Lights, Mountain(s), Neighborhood
    Lot
    • Size: 1,902 sqft
    Details
    • Parcel number: 7589009004
    • Zoning: RERPD6U
    • Special conditions: Standard

    Construction

    Type & style
    • Home type: Townhouse
    • Property subtype: Townhouse
    • Attached to another structure: Yes
    Condition
    • Updated/Remodeled
    • Year built: 1974

    Utilities & green energy

    • Sewer: Public Sewer

    Community & neighborhood

    Security
    • Security features: Carbon Monoxide Detector(s), Gated with Guard, Gated Community, 24 Hour Security, Smoke Detector(s)
    Community
    • Community features: Biking, Gated, Pool
    Location
    • Region: Rolling Hills

    HOA & financial

    HOA
    • Has HOA: Yes
    • HOA fee: $640 monthly
    • Amenities included: Playground, Pickleball, Pool, Spa/Hot Tub, Tennis Court(s)
    • Association name: The Terraces
    • Association phone: 310-541-5292

    Other

    Other facts
    • Listing terms: Cash,Conventional

    Price history

    DateEventPrice
    4/28/2026Sold$1,400,000-1.8%$641/sqft
    Source: CRMLS #PTP2601948 Report a problem
    4/22/2026Pending sale$1,425,000$652/sqft
    Source: CRMLS #PTP2601948 Report a problem
    3/27/2026Contingent$1,425,000$652/sqft
    Source: CRMLS #PTP2601948 Report a problem
    3/13/2026Listed for sale$1,425,000-4%$652/sqft
    Source: CRMLS #PTP2601948 Report a problem
    10/3/2025Listing removed$1,485,000-4.1%$680/sqft
    Source: SDMLS #SB25135130 Report a problem
    6/28/2025Listed for sale$1,549,000+31.8%$709/sqft
    Source: SDMLS #SB25135130 Report a problem
    2/6/2025Sold$1,175,000-9.5%$538/sqft
    Source: Public Record Report a problem
    1/14/2025Pending sale$1,299,000$595/sqft
    Source: CRMLS #PV24126502 Report a problem
    1/7/2025Contingent$1,299,000$595/sqft
    Source: CRMLS #PV24126502 Report a problem
    1/2/2025Listed for sale$1,299,000+237.4%$595/sqft
    Source: CRMLS #PV24126502 Report a problem
    8/15/1997Sold$385,000$176/sqft
    Source: Public Record Report a problem

    Public tax history

    YearProperty taxesTax assessment
    2025$13,502 +202.8%$379,969 +2%
    2024$4,459 +1.3%$372,519 +2%
    2023$4,402 +5%$365,216 +2%
    2022$4,191 +0.5%$358,056 +2%
    2021$4,171 +1.3%$351,037 +1%
    2020$4,116 $347,438 +2%
    2019$4,116 +4.3%$340,626 +2%
    2018$3,948 $333,948 +2%
    2017$3,948 +2%$327,401 +2%
    2016$3,871 +3.7%$320,982 +1.5%
    2015$3,733 +2.2%$316,161 +2%
    2014$3,653 $309,969 +2.5%
    2012-- $302,520 +2%
    2011-- $296,589 +0.8%
    2010-- $294,373 -0.2%
    2009-- $295,074 +2%
    2008-- $289,289 +2%
    2007-- $283,618 +2%
    2006-- $278,058
    2005-- $278,058 +4%
    2004-- $267,263 +1.9%
    2003-- $262,365 +2%
    2002-- $257,221 +4%
    2000-- $247,234

    Find assessor info on the county website

    Neighborhood: 90274

    Nearby schools

    GreatSchools rating
    Get a cash offer in 3 minutes
    Find out how much your home could sell for in as little as 3 minutes with a no-obligation cash offer.
    Estimated market value
    $1,403,600
    Get a cash offer in 3 minutes
    Find out how much your home could sell for in as little as 3 minutes with a no-obligation cash offer.
    Estimated market value
    $1,403,600