Affordable, low-maintenance home in peaceful neat-as-a-pin 55+ community at Sterling View in Hyde Park. Looking for a smaller place to land between your adventures and travel-- that asks little of you? This 1988 one bed, 1 bath 1988 beauty has a lovely tidy yard and huge garage on a paved, dead-end side street in this peaceful, tidy community. Pull in from the weather and walk the breezeway under a roof to your kitchen door on a wide, knee friendly ramp. Modern, wide and auto-open garage offers lots of space besides parking a vehicle. COOP Park has members invested in peaceful living and surroundings. Wide doorways, ramp, grab-bars and wide step-in shower in large bathroom. Small, tidy yard, established flower beds. Roof is less than 10 years old. $403/month lot rent includes water, septic, trash, plowing. Weekly activities at on site Community Center include Bone Builders, Yoga, Potlock meals, Vt history speaker, library trip, Koffee Klatch and walking group. Walking short cut to Cricket Hill Trails! Ask for park rules/association documents when you request a showing. Some pets allowed see rules. Must be approved by BOD Park as contingency of sale.
Active
Listed by: Blue Spruce Realty, Inc. • Amber Foote
$115,000
45 Oakwood Drive, Hyde Park, VT 05655
1beds
924sqft
Manufactured Home
Built in 1988
-- sqft lot
$-- Zestimate®
$124/sqft
$-- HOA
What's special
Lovely tidy yardWide knee friendly rampWide doorwaysEstablished flower beds
- 18 days |
- 298 |
- 9 |
Zillow last checked:
Listing updated:
Listed by:
Amber Foote,
Blue Spruce Realty, Inc. 802-635-7766
Source: PrimeMLS,MLS#: 5101270
Facts & features
Interior
Bedrooms & bathrooms
- Bedrooms: 1
- Bathrooms: 1
- 3/4 bathrooms: 1
Heating
- Kerosene, Forced Air
Cooling
- None
Appliances
- Included: Dishwasher, Dryer, Electric Range, Refrigerator, Washer
- Laundry: 1st Floor Laundry
Features
- Living/Dining, Natural Light
- Has basement: No
Interior area
- Total structure area: 1,116
- Total interior livable area: 924 sqft
- Finished area above ground: 924
- Finished area below ground: 0
Property
Parking
- Total spaces: 2
- Parking features: Paved, Auto Open, Direct Entry, Driveway, Garage, Attached
- Garage spaces: 2
- Has uncovered spaces: Yes
Accessibility
- Accessibility features: 1st Floor Bedroom, 1st Floor Hrd Surfce Flr, 3 Ft. Doors, Grab Bars in Bathroom, Kitchen w/5 Ft. Diameter, No Stairs from Parking, One-Level Home, Paved Parking, 1st Floor Laundry, Handicap Modified
Features
- Levels: One
- Stories: 1
- Patio & porch: Covered Porch, Enclosed Porch
Lot
- Features: Country Setting, Leased, Level, Trail/Near Trail, Rural
Details
- Parcel number: 30609710472
- Zoning description: residential
Construction
Type & style
- Home type: MobileManufactured
- Property subtype: Manufactured Home
Materials
- Vinyl Siding
- Foundation: Pillar/Post/Pier, Skirted
- Roof: Metal
Condition
- New construction: No
- Year built: 1988
Utilities & green energy
- Electric: Circuit Breakers
- Sewer: Community
- Utilities for property: Cable Available, Other
Community & HOA
Community
- Senior community: Yes
HOA
- Services included: Sewer, Trash, Water
- Additional fee info: Fee: $400
Location
- Region: Hyde Park
Financial & listing details
- Price per square foot: $124/sqft
- Tax assessed value: $45,600
- Annual tax amount: $1,440
- Date on market: 7/23/2026
- Road surface type: Paved
- Body type: Single Wide
Estimated market value
Not available
Estimated sales range
Not available
$1,665/mo
Price history
| Date | Event | Price |
|---|---|---|
| 7/23/2026 | Listed for sale | $115,000+228.6%$124/sqft |
Source:  PrimeMLS #5101270 Report a problem PrimeMLS #5101270 Report a problem | ||
| 7/30/2020 | Sold | $35,000$38/sqft |
Source: Public Record Report a problem | ||
Public tax history
| Year | Property taxes | Tax assessment |
|---|---|---|
| 2024 | -- | $45,600 |
| 2023 | -- | $45,600 |
| 2022 | -- | $45,600 |
| 2021 | -- | $45,600 |
| 2020 | -- | $45,600 |
| 2019 | -- | $45,600 |
| 2018 | -- | $45,600 +0.9% |
| 2017 | -- | $45,200 |
| 2016 | -- | $45,200 +9900% |
| 2015 | -- | $452 |
| 2014 | -- | $452 |
| 2013 | -- | $452 |
| 2012 | -- | $452 |
| 2011 | -- | $452 |
| 2010 | -- | $452 |
| 2009 | -- | $452 |
| 2008 | -- | $452 |
| 2007 | -- | $452 |
| 2006 | -- | $452 +96.5% |
| 2003 | $669 | $230 |
Find assessor info on the county website
Monthly payment
Climate risks
Neighborhood: 05655
Nearby schools
GreatSchools rating
- 5/10Hyde Park Elementary SchoolGrades: PK-6Distance: 1.8 mi
- 3/10Lamoille Union Middle SchoolGrades: 7-8Distance: 0.8 mi
- 6/10Lamoille Uhsd #18Grades: 9-12Distance: 0.8 mi
Schools provided by the listing agent
- District: Lamoille North
Source: PrimeMLS. This data may not be complete. We recommend contacting the local school district to confirm school assignments for this home.
- $196,000-- bd-- ba-- sqft59 Oakwood Dr, Hyde Park, VT 05655Off Market
- $51,0003 bd2 ba1.2k sqft16 Oakwood Dr, Hyde Park, VT 05655Sold
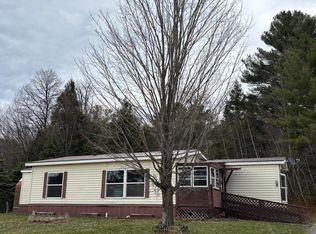
- $139,900-- bd-- ba-- sqft109 Oakwood Dr, Hyde Park, VT 05655Off Market
- $42,1003 bd1 ba960 sqft251 Sterling View Rd, Hyde Park, VT 05655Sold
- $91,000-- bd-- ba-- sqft264 Sterling View Rd, Hyde Park, VT 05655Sold
- $137,400-- bd-- ba-- sqft271 Sterling View Rd, Hyde Park, VT 05655Off Market
- $72,000-- bd-- ba-- sqft42 Redwood Dr, Hyde Park, VT 05655Sold
- $173,8003 bd2 ba1.2k sqft145 Oakwood Dr, Hyde Park, VT 05655Off Market
Similar homes
- $117,0002 bd2 ba972 sqft105 Wescom Road, Johnson, VT 05656Active
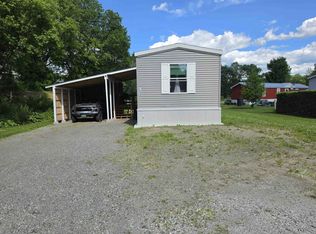 MLS ID #5099446, Penny Mason-Anderson. PrimeMLS
 - $134,9002 bd2 ba900 sqft240 Katy-Win Road, Johnson, VT 05656Active
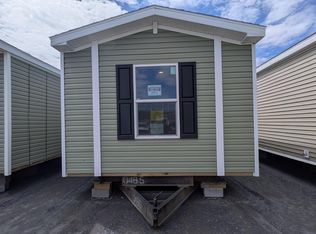 MLS ID #5090147, Danny Fecteau. PrimeMLS
 - $129,000-- bd-- ba480 sqft2075 Codding Hollow Road, Johnson, VT 05656Active
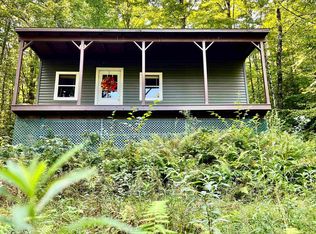 MLS ID #5099014, Amber Foote. PrimeMLS
 - $159,9001 bd1 ba720 sqft3492 hazens notch Road, Lowell, VT 05847Active
 MLS ID #5086659, Tammy Thomas. PrimeMLS
 - $165,000-- bd1 ba550 sqftSmugglers' Notch Resort, Cambridge, VT 05464ActiveMLS ID #5072053, Elizabeth Brgant. PrimeMLS
