Skip main navigation
Off market
  • $615,800

    45 Old Colchester Road Ext, Oakdale, CT 06370

    4beds
    2,774sqft
    SingleFamily
    Built in 2005
    4.95 Acres Lot
    $615,800 Zestimate®
    $222/sqft
    $3,817 Estimated rent

    Home value

    $615,800

    $579,000 - $659,000

    $3,817/mo

    Zestimate® history
    Loading
    Loading...

    Owner options

    List your home for rent

    $3,817/mo

    Rent Zestimate®

    Find your next renter with Zillow Rental Manager. Plus, with online applications, you can quickly screen prospective tenants – for free.

    Learn more

    $3,817/mo

    Rent Zestimate®

    Refinance and save

    $3,455/mo

    Est. payment

    Refinancing to a lower rate could help reduce your monthly payments and save thousands over the life of the loan.

    See today's rates

    $3,455/mo

    Est. payment

    Explore your selling options

    Work with a Zillow partner agent

    Leverage their expertise and Zillow's premium Showcase listings to get your home seen by more buyers.

    Get started

    List with your own agent

    Get your home in front of millions of buyers by listing it on Zillow.

    Learn how to do it

    Sell it yourself

    Take full control of how buyers see your home on Zillow by listing For Sale by Owner (FSBO).

    List your home

    What's special

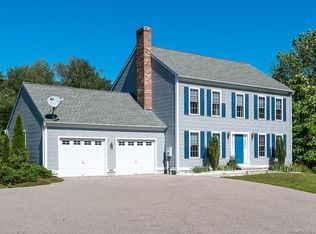
    Very spacious Classic Colonial w/over 2,700sf of gracious living space. Foyer w/tile flr leads to the kitchen featuring birch cabinets, beautiful granite counter space, propane downdraft range in the center island, dishwasher, large stainless fridge, a breakfast bar and a large eating area, plus it is open to the vast great rm which boasts a cathedral ceilings, ceiling fan, skylight, floor to ceiling brick fireplace, built in bookshelves and slider door to a huge deck! The two-level deck features non-splintering composite decking (bare feet welcome!) along with vinyl railings so it's virtually maintenance free. 1st flr also boasts a formal Dining room, 1/2 bath w/laundry and 1st flr master w/double closets and full bath. This room is currently being used as another LR area. Beautiful hardwood floors except foyer and baths on both the 1st and 2nd flrs. 2nd floor features another large master w/private bath, walk-in closet and access to the partially floored walk-up attic excellent storage. Two more nice size bedrooms w/ample closets. 2nd full bath w/tile flr, double vanity, tub/shower and linen closet. There is a huge 18x22 bonus room over the garage, accessed by its own stairway off the great room. This room has a skylight, ceiling fan, recessed lights, built-ins, carpeting and plenty room for fun for everyone. A full dry basement, 2 car attached garage and a generator hookup (the generator does not convey) finishes it all. This charming home is a must see property!

    This property is not currently displayed as for sale or rent on Zillow. This may be different from what's on other websites or public sources.

    Facts & features

    Interior

    Bedrooms & bathrooms
    • Bedrooms: 4
    • Bathrooms: 4
    • Full bathrooms: 3
    • 1/2 bathrooms: 1
    Heating
    • Forced air, Oil
    Features
    • Basement: Unfinished
    • Has fireplace: Yes
    Interior area
    • Total interior livable area: 2,774 sqft

    Property

    Features
    • Exterior features: Other
    Lot
    • Size: 4.95 Acres
    Details
    • Parcel number: MONTM057B039L014

    Construction

    Type & style
    • Home type: SingleFamily
    • Architectural style: Colonial
    Materials
    • Frame
    • Roof: Asphalt
    Condition
    • Year built: 2005

    Utilities & green energy

    • Water: Private Well

    Community & HOA

    Location
    • Region: Oakdale

    Financial & listing details

    • Price per square foot: $222/sqft
    • Tax assessed value: $297,220
    • Annual tax amount: $8,581

    Price history

    DateEventPrice
    12/17/2018Sold$329,000-1.8%$119/sqft
    Source: Smart MLS #170100253 Report a problem
    10/5/2018Pending sale$335,000$121/sqft
    Source: Team Jermainne Real Estate Services, LLC #170100253 Report a problem
    6/29/2018Listed for sale$335,000-20.2%$121/sqft
    Source: Team Jermainne Real Estate Services, LLC #170100253 Report a problem
    6/20/2006Sold$419,900$151/sqft
    Source: Public Record Report a problem

    Public tax history

    YearProperty taxesTax assessment
    2025$8,581 +4%$297,220
    2024$8,254 $297,220
    2023$8,254 +4%$297,220
    2022$7,939 +8.4%$297,220 +28.9%
    2021$7,322 -1.9%$230,620
    2020$7,467 -0.4%$230,620
    2019$7,497 +2.4%$230,620
    2018$7,318 +0.1%$230,620
    2017$7,311 +3.2%$230,620 -0.3%
    2016$7,083 +1.7%$231,390
    2015$6,963 +2.5%$231,390
    2014$6,796 +1.1%$231,390
    2013$6,724 -0.9%$231,390
    2012$6,787 +1.5%$231,390 -20.4%
    2011$6,687 +2.7%$290,750
    2010$6,513 +4.5%$290,750
    2009$6,231 +2%$290,750
    2008$6,106 $290,750
    2007$6,106 $290,750
    Find assessor info on the county website

    Neighborhood: 06370

    Nearby schools

    GreatSchools rating
    Sell for more on Zillow
    Get a Zillow Showcase℠ listing at no additional cost and you could sell for .
    $615,800
    2% more
    +$12,316
    With Zillow Showcase(estimated)
    $628,116
    Sell for more on Zillow
    Get a Zillow Showcase℠ listing at no additional cost and you could sell for .
    $615,800
    2% more
    +$12,316
    With Zillow Showcase(estimated)
    $628,116