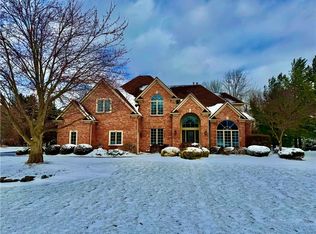
45 Olde Prestwick Way is one of those properties that checks every box for either multi-generational living, short/long term visitors, or securing some rental income. The main house has 3 bedrooms with ample closet space, 2 full baths, a wood-burning fireplace, first-floor laundry, and a kitchen that opens into the family room. Out back, French doors take you to an expansive deck with brand new decking and railings, overlooking a fenced in, low maintenance, fiber glass in-ground pool (2023), new concrete surround, and a fire pit for those cool summer evenings. It's the type of back yard that you wont want to leave.
The in-law suite has its own entrance, eat-in kitchen with beautiful granite counters, 2 bedrooms with plenty of storage, a full bath, and a private patio. It functions completely on its own, whether that's for parents, adult children, or rental income potential. In-Law suite is also ADA compliant.
Mechanically this house has been well maintained. Roof 2017, furnace and AC 2019, tankless hot water 2021. The HVAC was recently serviced with significant ductwork replaced this spring. The kitchen features beautiful granite counters, a new sink, painted cabinets with new hardware, and a tile backsplash. Hardwood floors run through the main living areas and carry into the in-law suite as well. There is also a full unfinished basement with a tremendous amount of space if you want to expand down the road.
Located in the Town of Perinton with Fairport schools and Fairport Electric.
2,887 sq ft, 0.57 acres, 2-car garage.
Delayed negotiations on file. All offers due 6/22 @ 12pm.
Pending
$649,900
45 Olde Prestwick Way, Penfield, NY 14526
5beds
2,887sqft
Single Family Residence
Built in 1997
0.57 Acres Lot
$-- Zestimate®
$225/sqft
$-- HOA
What's special
First-floor laundryPrivate patioWood-burning fireplaceNew sinkTile backsplash
- 22 days |
- 2,230 |
- 195 |
Zillow last checked:
Listing updated:
Listed by:
eXp Realty, LLC 888-276-0630,
Anthony Hamilton 585-490-1900
Source: NYSAMLSs,MLS#: R1690640
Originating MLS: Rochester
Facts & features
Interior
Bedrooms & bathrooms
- Bedrooms: 5
- Bathrooms: 3
- Full bathrooms: 3
- Main level bathrooms: 2
- Main level bedrooms: 2
Heating
- Gas, Forced Air
Cooling
- Central Air
Appliances
- Included: Dryer, Dishwasher, Gas Cooktop, Gas Oven, Gas Range, Gas Water Heater, Microwave, Refrigerator, Tankless Water Heater, Washer
- Laundry: Main Level
Features
- Separate/Formal Dining Room, Entrance Foyer, Eat-in Kitchen, Separate/Formal Living Room, Granite Counters, Kitchen/Family Room Combo, See Remarks, Sliding Glass Door(s), Second Kitchen, Bedroom on Main Level, In-Law Floorplan, Main Level Primary, Primary Suite
- Flooring: Carpet, Hardwood, Tile, Varies
- Doors: Sliding Doors
- Basement: Full
- Number of fireplaces: 1
Interior area
- Total structure area: 2,887
- Total interior livable area: 2,887 sqft
Video & virtual tour
Property
Parking
- Total spaces: 2
- Parking features: Attached, Garage, Garage Door Opener
- Attached garage spaces: 2
Accessibility
- Accessibility features: Accessible Bedroom, Low Threshold Shower, Accessible Doors
Features
- Levels: Two
- Stories: 2
- Patio & porch: Deck, Patio
- Exterior features: Blacktop Driveway, Deck, Fence, Pool, Patio
- Pool features: In Ground
- Fencing: Partial
Lot
- Size: 0.57 Acres
- Dimensions: 125 x 201
- Features: Rectangular, Rectangular Lot, Residential Lot
Details
- Parcel number: 2644891391600001039000
- Special conditions: Standard
Construction
Type & style
- Home type: SingleFamily
- Architectural style: Colonial
- Property subtype: Single Family Residence
Materials
- Blown-In Insulation, Brick, Vinyl Siding
- Foundation: Block
- Roof: Asphalt
Condition
- Resale
- Year built: 1997
Utilities & green energy
- Sewer: Connected
- Water: Connected, Public
- Utilities for property: Electricity Connected, High Speed Internet Available, Sewer Connected, Water Connected
Community & HOA
Community
- Subdivision: Fairmont Hills Sec 02 Ph
Location
- Region: Penfield
Financial & listing details
- Price per square foot: $225/sqft
- Tax assessed value: $381,000
- Annual tax amount: $15,262
- Date on market: 6/16/2026
- Cumulative days on market: 20 days
- Listing terms: Cash,Conventional,FHA,VA Loan
Estimated market value
Not available
Estimated sales range
Not available
$3,920/mo
Price history
| Date | Event | Price |
|---|---|---|
| 6/24/2026 | Pending sale | $649,900$225/sqft |
Source: | ||
| 6/24/2026 | Contingent | $649,900$225/sqft |
Source: | ||
| 6/16/2026 | Listed for sale | $649,900+33.6%$225/sqft |
Source: | ||
| 9/26/2022 | Sold | $486,545+3.5%$169/sqft |
Source: | ||
| 7/27/2022 | Pending sale | $469,900$163/sqft |
Source: | ||
| 7/23/2022 | Contingent | $469,900$163/sqft |
Source: | ||
| 7/14/2022 | Listed for sale | $469,900+31.6%$163/sqft |
Source: | ||
| 4/3/2019 | Sold | $357,000-0.8%$124/sqft |
Source: | ||
| 2/16/2019 | Pending sale | $359,900$125/sqft |
Source: Keller Williams Realty Greater Rochester #R1153277 Report a problem | ||
| 12/21/2018 | Price change | $359,900-2.5%$125/sqft |
Source: Keller Williams Realty Greater Rochester #R1153277 Report a problem | ||
| 10/30/2018 | Price change | $369,000-5.1%$128/sqft |
Source: Keller Williams Realty Greater Rochester #R1153277 Report a problem | ||
| 10/13/2018 | Listed for sale | $389,000+19.7%$135/sqft |
Source: Keller Williams Realty GR #R1153277 Report a problem | ||
| 6/28/2013 | Sold | $325,000+19.4%$113/sqft |
Source: | ||
| 8/5/1997 | Sold | $272,211$94/sqft |
Source: Public Record Report a problem | ||
Public tax history
| Year | Property taxes | Tax assessment |
|---|---|---|
| 2025 | -- | $381,000 |
| 2024 | -- | $381,000 +5.5% |
| 2023 | -- | $361,000 |
| 2022 | -- | $361,000 |
| 2021 | -- | $361,000 |
| 2020 | -- | $361,000 -8.3% |
| 2018 | -- | $393,500 |
| 2017 | $8,968 | $393,500 |
| 2016 | -- | $393,500 |
| 2015 | -- | $393,500 |
| 2014 | -- | $393,500 |
| 2013 | -- | $393,500 |
| 2012 | -- | $393,500 |
| 2011 | -- | $393,500 |
| 2010 | -- | $393,500 +3% |
| 2009 | -- | $382,000 +5% |
| 2007 | -- | $363,900 |
| 2006 | -- | $363,900 +7.4% |
| 2005 | -- | $338,700 |
| 2004 | -- | $338,700 |
| 2003 | -- | $338,700 |
| 2002 | -- | $338,700 +1114% |
| 2001 | -- | $27,900 |
| 2000 | -- | $27,900 |
Find assessor info on the county website
Monthly payment
Estimated monthly payment$1,822
All calculations are estimates and provided by Zillow, Inc. for informational purposes only. Actual amounts may vary.
HOA fees may include property taxes on listings classified as Co-Ops. Contact the listing agent and/or owner for fee details.
Mortgage interest rates are dependent on a number of factors, including credit score, down payment, and repayment length. Interest rate data provided by Zillow Group Marketplace, Inc. as of 1/1/1970 from various mortgage lenders with which we have lead or other similar arrangements; the Estimated Payment is an average of those rates.
See how much you could borrow to make a competitive offer.
Climate risks
Neighborhood: 14526
Nearby schools
GreatSchools rating
- 6/10Brooks Hill SchoolGrades: PK-5Distance: 2 mi
- 7/10Johanna Perrin Middle SchoolGrades: 6-8Distance: 2 mi
- NAMinerva Deland SchoolGrades: 9Distance: 2.1 mi
Schools provided by the listing agent
- District: Fairport
Source: NYSAMLSs. This data may not be complete. We recommend contacting the local school district to confirm school assignments for this home.
A local agent can set up tours, give advice and negotiate with sellers.
- New York
- Monroe County
- Penfield
- 14526
- 45 Olde Prestwick Way


