Welcome to 45 Oneta Road—a timeless Colonial nestled on a picturesque, tree-lined street in the heart of highly desirable West Irondequoit. Blending classic charm with modern upgrades, this beautifully maintained 3-bedroom, 1-bath home offers approximately 1,500 square feet of warm and inviting living space.
Step inside to discover gleaming hardwood floors, a cozy wood-burning fireplace, and a spacious formal dining room that's perfect for hosting holidays, dinner parties, or everyday meals. The bright enclosed porch provides the ideal space to enjoy your morning coffee, unwind with a good book, or entertain family and friends year-round.
Designed for comfort and efficiency, this home features a new high-efficiency Trane furnace (February 2026) paired with a smart Ecobee thermostat, allowing you to easily manage your home's comfort from anywhere. You'll also appreciate the energy-efficient tankless hot water system (June 2025), providing endless hot water on demand. A detached garage offers additional storage and everyday convenience.
Perfectly located just a short stroll from I-Square, local restaurants, cafés, shopping, parks, and everyday conveniences, you'll enjoy all the benefits of one of West Irondequoit's most desirable neighborhoods.
Whether you're searching for your first home or your forever home, 45 Oneta Road offers the perfect blend of classic character, thoughtful updates, modern efficiency, and an unbeatable location. Don't miss your opportunity to make this exceptional Colonial your own!
Pending
Price cut: $40K (8/4)
$199,900
45 Oneta Rd, Rochester, NY 14617
3beds
1,500sqft
Single Family Residence
Built in 1942
5,227 Square Feet Lot
$-- Zestimate®
$133/sqft
$-- HOA
What's special
Cozy wood-burning fireplaceGleaming hardwood floorsPicturesque tree-lined street
- 54 days
- 102
- 1
Zillow last checked:
Listing updated:
Listed by:
Keller Williams Realty Greater Rochester 585-362-8900,
Lorraine K. Kane 585-764-9134,
Melissa Belpanno 585-746-8583,
Keller Williams Realty Greater Rochester
Source: NYSAMLSs,MLS#: R1700146 Originating MLS: Rochester
Originating MLS: RochesterFacts & features
Interior
Bedrooms & bathrooms
- Bedrooms: 3
- Bathrooms: 1
- Full bathrooms: 1
Heating
- Gas, Forced Air
Cooling
- Central Air
Appliances
- Included: Dryer, Dishwasher, Disposal, Gas Oven, Gas Range, Gas Water Heater, Refrigerator, Washer
- Laundry: In Basement
Features
- Eat-in Kitchen, Separate/Formal Living Room, Pantry, Sliding Glass Door(s), Natural Woodwork, Programmable Thermostat
- Flooring: Hardwood, Tile, Varies
- Doors: Sliding Doors
- Basement: Full
- Number of fireplaces: 1
Interior area
- Total structure area: 1,500
- Total interior livable area: 1,500 sqft
Property
Parking
- Total spaces: 1
- Parking features: Detached, Garage
- Garage spaces: 1
Features
- Levels: Two
- Stories: 2
- Exterior features: Blacktop Driveway, Fence
- Fencing: Partial
Lot
- Size: 5,227 Square Feet
- Dimensions: 49 x 108
- Features: Near Public Transit, Rectangular, Rectangular Lot, Residential Lot
Details
- Parcel number: 2634000761000003030000
- Special conditions: Standard
Construction
Type & style
- Home type: SingleFamily
- Architectural style: Colonial
- Property subtype: Single Family Residence
Materials
- Vinyl Siding
- Foundation: Block
- Roof: Asphalt,Shingle
Condition
- Resale
- Year built: 1942
Utilities & green energy
- Electric: Circuit Breakers
- Sewer: Connected
- Water: Connected, Public
- Utilities for property: Cable Available, High Speed Internet Available, Sewer Connected, Water Connected
Community & HOA
Community
- Subdivision: Rainsford Park
Location
- Region: Rochester
Financial & listing details
- Price per square foot: $133/sqft
- Tax assessed value: $210,000
- Annual tax amount: $7,970
- Date on market: 7/23/2026
- Cumulative days on market: 51 days
- Listing terms: Cash,Conventional,FHA,VA Loan
Estimated market value
Not available
Estimated sales range
Not available
$2,226/mo
Price history
| Date | Event | Price |
|---|---|---|
| 8/10/2026 | Pending sale | $199,900$133/sqft |
Source:  NYSAMLSs #R1700146 Report a problem NYSAMLSs #R1700146 Report a problem | ||
| 8/4/2026 | Price change | $199,900-16.7%$133/sqft |
Source: NYSAMLSs #R1700146 Report a problem | ||
| 7/29/2026 | Price change | $239,900+9.1%$160/sqft |
Source: NYSAMLSs #R1700146 Report a problem | ||
| 7/23/2026 | Listed for sale | $219,900+4.7%$147/sqft |
Source: NYSAMLSs #R1700146 Report a problem | ||
| 4/8/2022 | Sold | $210,000+31.3%$140/sqft |
Source: NYSAMLSs #R1389867 Report a problem | ||
| 3/2/2022 | Pending sale | $159,900$107/sqft |
Source: NYSAMLSs #R1389867 Report a problem | ||
| 2/25/2022 | Listed for sale | $159,900+48.1%$107/sqft |
Source: NYSAMLSs #R1389867 Report a problem | ||
| 4/22/2019 | Sold | $108,000-9.9%$72/sqft |
Source: NYSAMLSs #R1166223 Report a problem | ||
| 2/14/2019 | Pending sale | $119,900$80/sqft |
Source: Howard Hanna - Irondequoit #R1166223 Report a problem | ||
| 1/3/2019 | Listed for sale | $119,900$80/sqft |
Source: Howard Hanna #R1166223 Report a problem | ||
Public tax history
| Year | Property taxes | Tax assessment |
|---|---|---|
| 2025 | -- | $210,000 |
| 2024 | -- | $210,000 |
| 2023 | -- | $210,000 +61.8% |
| 2022 | -- | $129,800 |
| 2021 | -- | $129,800 |
| 2020 | -- | $129,800 |
| 2018 | -- | $129,800 +12.9% |
| 2017 | $1,687 | $115,000 |
| 2016 | -- | $115,000 |
| 2015 | -- | $115,000 |
| 2014 | -- | $115,000 |
| 2013 | -- | $115,000 |
| 2012 | -- | $115,000 |
| 2011 | -- | $115,000 |
| 2010 | -- | $115,000 |
| 2009 | -- | $115,000 +24.2% |
| 2007 | -- | $92,600 |
| 2006 | -- | $92,600 |
| 2005 | -- | $92,600 |
| 2004 | -- | $92,600 +5% |
| 2003 | -- | $88,200 |
| 2002 | -- | $88,200 |
| 2001 | -- | $88,200 |
| 2000 | -- | $88,200 |
Find assessor info on the county website
Monthly payment
Climate risks
Neighborhood: 14617
Nearby schools
Schools provided by the listing agent
- District: West Irondequoit
Source: NYSAMLSs. This data may not be complete. We recommend contacting the local school district to confirm school assignments for this home.
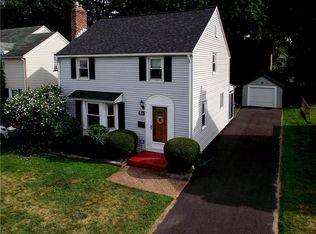
Similar homes
- $209,9003 bd2 ba1.3k sqft91 Armstrong Ave, Rochester, NY 14617For Sale

 MLS ID #R1713498, Kiera Lorenzo, Listing by: Howard Hanna. NYSAMLSs
 - $214,9003 bd2 ba1.3k sqft129 Shorewood Dr, Rochester, NY 14617For Sale
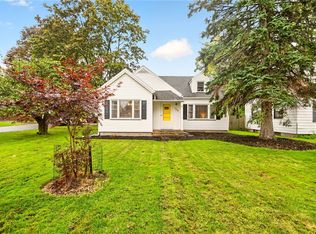 MLS ID #R1710068, Ashley M. Zeiner, Listing by: RE/MAX Plus. NYSAMLSs
 - $199,9004 bd2 ba1.4k sqft375 Wildwood Dr, Rochester, NY 14616For Sale
 MLS ID #R1711851, Susan Glenz, Listing by: Keller Williams Realty Gateway. NYSAMLSs
 - $249,9002 bd2 ba1.2k sqft184 Pinewood Trl, Rochester, NY 14617For Sale
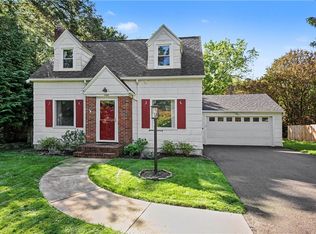 MLS ID #R1713633, L Elaine Hanford, Listing by: Howard Hanna. NYSAMLSs
 - $195,0003 bd1 ba1.5k sqft71 Ridge Ter, Rochester, NY 14626For SaleMLS ID #R1713136, Sylvia Bauer, Listing by: Howard Hanna. NYSAMLSs
- $199,9003 bd1 ba1.1k sqft10 Scenic View Dr, Rochester, NY 14622For SaleMLS ID #R1712875, Rebecca M. Charpinsky, Listing by: Elysian Homes by Mark Siwiec and Associates. NYSAMLSs
- $199,9002 bd1 ba1.4k sqft760 Tait Ave, Rochester, NY 14616For SaleMLS ID #R1710695, Mark Crandall, Listing by: Elysian Homes by Mark Siwiec and Associates. NYSAMLSs
- $219,9993 bd1 ba1.4k sqft179 Woodcrest Rd, Rochester, NY 14616For SaleMLS ID #R1698755, Paloma N. Brown, Listing by: Keller Williams Realty Greater Rochester. NYSAMLSs
- $215,0003 bd2 ba1.2k sqft434 Crossfield Rd, Rochester, NY 14609For SaleMLS ID #R1714297, Octavio Garcia, Listing by: Howard Hanna. NYSAMLSs
- $199,9003 bd2 ba1.2k sqft284 Sunnyside Dr, Rochester, NY 14623For SaleMLS ID #R1713619, Khem Kadariya, Listing by: Real Broker NY LLC. NYSAMLSs
- $219,9003 bd3 ba1.2k sqft157 Orland Rd, Irondequoit, NY 14622For SaleMLS ID #R1711754, James R. White, Listing by: Empire Realty Group. NYSAMLSs
- $172,5003 bd1 ba1.6k sqft32 Freemont Rd, Rochester, NY 14612For SaleMLS ID #R1712943, Brian P. Grover, Listing by: RE/MAX Plus. NYSAMLSs
- $190,0003 bd2 ba1.1k sqft176 Glenbrook Rd, Rochester, NY 14616For SaleMLS ID #R1706478, Norman David Singleton, Listing by: RE/MAX Realty Group. NYSAMLSs
- $269,9003 bd2 ba1.2k sqft37 Ridge Port Cir, Rochester, NY 14617For SaleMLS ID #R1712017, Susan P. Aser, Listing by: RE/MAX Plus. NYSAMLSs
- $199,9002 bd3 ba1.2k sqft64 Bancroft Dr, Rochester, NY 14616For SaleMLS ID #R1708358, Kelly Pfendler, Listing by: Howard Hanna. NYSAMLSs
- $175,0003 bd2 ba1.2k sqft2054 Maiden Ln, Rochester, NY 14626For SaleMLS ID #R1713582, Donna S. Reed, Listing by: Howard Hanna. NYSAMLSs
- $219,9004 bd2 ba1.5k sqft31 Wendhurst Dr, Rochester, NY 14616For SaleMLS ID #R1702911, Paul W. Crego Jr., Listing by: Home Safari Ltd. NYSAMLSs
- $149,9003 bd2 ba1.5k sqft262 Merrill St, Rochester, NY 14615For SaleMLS ID #R1713230, Amber N Montgomery, Listing by: RE/MAX Plus. NYSAMLSs
- $199,9002 bd2 ba1k sqft1682 Blossom Rd, Rochester, NY 14610For SaleMLS ID #R1713257, Mark H. Mackey, Listing by: RE/MAX Realty Group. NYSAMLSs
- $199,9003 bd1 ba1.1k sqft989 Atlantic Ave, Rochester, NY 14609For SaleMLS ID #R1712781, Mark H. Mackey, Listing by: RE/MAX Realty Group. NYSAMLSs
