Welcome Home to this beautiful 3 bedroom ranch with a finished basement and many updates, located on a dead end road. The home boasts gleaming hardwood floors throughout the first floor. The bathroom and kitchen have been recently updated. The eat in kitchen includes cherry cabinets, tile backsplash, granite counters, a center island and stainless steel appliances. The large but cozy family room has stone fireplace with large windows with window treatments, recessed lights and a ceiling fan.There are ceiling fans in all the bedrooms, and the closets have automatic lights. The finished basement has recessed lights, a full bathroom, a wet bar and 2 storage rooms and an unfinished 10X12 room. The sunroom with heat has sliders leading to the outdoor partially covered patio and manicured backyard.. There is also a one car garage.The heating unit is newer, the roof is 2 years old, newer drain pipes, central air is newer. The home has recently been insulated. There is an alarm system.
Sold for $540,000
$540,000
45 Orchard Ave, Brockton, MA 02301
3beds
1,323sqft
Single Family Residence
Built in 1955
0.27 Acres Lot
$595,600 Zestimate®
$408/sqft
$3,280 Estimated rent
Home value
$595,600
$566,000 - $625,000
$3,280/mo
Zestimate® history
Owner options
List your home for rent
$3,280/mo
Rent Zestimate®
Find your next renter with Zillow Rental Manager. Plus, with online applications, you can quickly screen prospective tenants – for free.
$3,280/mo
Rent Zestimate®
Refinance and save
$2,773/mo
Est. payment
Refinancing to a lower rate could help reduce your monthly payments and save thousands over the life of the loan.
$2,773/mo
Est. payment
Explore your selling options
Work with a Zillow partner agent
Leverage their expertise and Zillow's premium Showcase listings to get your home seen by more buyers.
Get startedList with your own agent
Get your home in front of millions of buyers by listing it on Zillow.
Learn how to do itSell it yourself
Take full control of how buyers see your home on Zillow by listing For Sale by Owner (FSBO).
List your homeWhat's special
Stone fireplaceWet barCenter islandGleaming hardwood floors throughoutRecessed lightsGranite countersManicured backyard
Zillow last checked:
Listing updated:
Listed by:
Denise Papagno 508-942-5060,
Coldwell Banker Realty - Easton 508-230-2544
Bought with:
Traci Almeida
Hartford Homes Realty LLC
Source: MLS PIN,MLS#: 73149538
Facts & features
Interior
Bedrooms & bathrooms
- Bedrooms: 3
- Bathrooms: 2
- Full bathrooms: 2
Primary bedroom
- Features: Ceiling Fan(s), Closet, Flooring - Hardwood
- Level: First
- Area: 121
- Dimensions: 11 x 11
Bedroom 2
- Features: Ceiling Fan(s), Closet, Flooring - Hardwood
- Level: First
- Area: 112.27
- Dimensions: 10.9 x 10.3
Bedroom 3
- Features: Ceiling Fan(s), Closet, Flooring - Hardwood
- Level: First
- Area: 117.72
- Dimensions: 10.8 x 10.9
Bathroom 1
- Features: Bathroom - Full, Closet - Linen, Flooring - Stone/Ceramic Tile, Dryer Hookup - Electric, Washer Hookup
- Level: First
Bathroom 2
- Features: Bathroom - Full
- Level: Basement
Family room
- Features: Ceiling Fan(s), Closet/Cabinets - Custom Built, Flooring - Hardwood, Recessed Lighting
- Level: First
- Area: 299
- Dimensions: 23 x 13
Kitchen
- Features: Ceiling Fan(s), Closet, Flooring - Hardwood, Window(s) - Picture, Countertops - Stone/Granite/Solid, Kitchen Island, Cable Hookup, Recessed Lighting, Slider, Stainless Steel Appliances, Lighting - Pendant
- Level: First
- Area: 266
- Dimensions: 19 x 14
Heating
- Baseboard, Oil, Fireplace(s)
Cooling
- Central Air
Appliances
- Included: Water Heater, Range, Dishwasher, Disposal, Refrigerator, Washer, Dryer
- Laundry: Electric Dryer Hookup, Washer Hookup
Features
- Wet bar, Ceiling Fan(s), Slider, Bonus Room, Sun Room
- Flooring: Tile, Carpet, Hardwood, Flooring - Wall to Wall Carpet, Flooring - Stone/Ceramic Tile
- Basement: Full,Finished
- Number of fireplaces: 2
- Fireplace features: Family Room
Interior area
- Total structure area: 1,323
- Total interior livable area: 1,323 sqft
Property
Parking
- Total spaces: 3
- Parking features: Attached, Paved Drive, Paved
- Attached garage spaces: 1
- Uncovered spaces: 2
Accessibility
- Accessibility features: No
Features
- Patio & porch: Patio, Covered
- Exterior features: Patio, Covered Patio/Deck
Lot
- Size: 0.27 Acres
Details
- Parcel number: M:098 R:214 S:,962437
- Zoning: R1C
Construction
Type & style
- Home type: SingleFamily
- Architectural style: Ranch
- Property subtype: Single Family Residence
Materials
- Foundation: Other
Condition
- Year built: 1955
Utilities & green energy
- Sewer: Public Sewer
- Water: Public
- Utilities for property: for Electric Dryer, Washer Hookup
Community & HOA
Community
- Features: Public Transportation, Shopping, Private School, Public School
- Security: Security System
- Subdivision: dead-end street
HOA
- Has HOA: No
Location
- Region: Brockton
Financial & listing details
- Price per square foot: $408/sqft
- Tax assessed value: $422,100
- Annual tax amount: $5,479
- Date on market: 1/3/2026
- Listing terms: Contract
- Exclusions: None
- Road surface type: Paved
Price history
| Date | Event | Price |
|---|---|---|
| 10/19/2023 | Sold | $540,000+20%$408/sqft |
Source: MLS PIN #73149538 Report a problem | ||
| 8/29/2023 | Contingent | $449,900$340/sqft |
Source: MLS PIN #73149538 Report a problem | ||
| 8/17/2023 | Listed for sale | $449,900$340/sqft |
Source: MLS PIN #73149538 Report a problem | ||
Public tax history
| Year | Property taxes | Tax assessment |
|---|---|---|
| 2025 | $5,829 +8.7% | $481,300 +7.9% |
| 2024 | $5,361 -2.2% | $446,000 +5.7% |
| 2023 | $5,479 +20.4% | $422,100 +29.6% |
| 2022 | $4,549 +3.6% | $325,600 +7.5% |
| 2021 | $4,391 +0.5% | $302,800 +5% |
| 2020 | $4,368 +5.8% | $288,300 +8.5% |
| 2019 | $4,127 +15.9% | $265,600 +19.8% |
| 2018 | $3,561 +2.5% | $221,700 +2.7% |
| 2017 | $3,474 +0.9% | $215,800 +8.8% |
| 2016 | $3,444 +7.5% | $198,400 +12.4% |
| 2015 | $3,203 +2.7% | $176,500 +2.6% |
| 2014 | $3,120 +8.5% | $172,100 +1% |
| 2013 | $2,876 -8.4% | $170,400 -12.4% |
| 2012 | $3,141 +9.8% | $194,600 +4% |
| 2011 | $2,861 +13.4% | $187,100 +2.1% |
| 2010 | $2,523 -8.2% | $183,200 -26% |
| 2009 | $2,749 +0.5% | $247,700 -13.1% |
| 2008 | $2,736 -4.4% | $285,000 -6.5% |
| 2007 | $2,862 +6.3% | $304,800 +8% |
| 2006 | $2,693 +17.2% | $282,300 +30.5% |
| 2005 | $2,298 -6.9% | $216,400 +0.9% |
| 2004 | $2,469 -1.4% | $214,500 +8.3% |
| 2003 | $2,503 +16.9% | $198,000 +28.7% |
| 2002 | $2,141 -0.4% | $153,900 +29.3% |
| 2000 | $2,149 | $119,000 |
Find assessor info on the county website
Neighborhood: 02301
Nearby homes
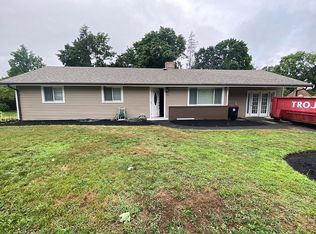
- $492,9003 bd1 ba1.2k sqft39 Orchard Ave, Brockton, MA 02301Off Market
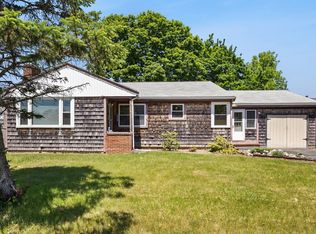
- $485,0002 bd1 ba1.4k sqft55 Orchard Ave, Brockton, MA 02301For Sale
- $519,0002 bd1 ba1.2k sqft50 Orchard Ave, Brockton, MA 02301Off Market
- $620,0006 bd2 ba2.7k sqft42 Oak St, Brockton, MA 02301Sold

- $909,7007 bd3 ba3.4k sqft34 Oak St, Brockton, MA 02301Off Market
- $--3 bd1 ba960 sqft34 Oak St #1, Brockton, MA 02301Off Market
- $522,5003 bd2 ba1.8k sqft38 Oak St, Brockton, MA 02301Sold
- $591,3003 bd2 ba1.2k sqft54 Orchard Ave, Brockton, MA 02301Off Market
Nearby schools
GreatSchools rating
- 3/10Raymond K-8 Elementary SchoolGrades: K-5Distance: 0.3 mi
- 6/10North Middle SchoolGrades: 6-8Distance: 0.2 mi
- 2/10Brockton High SchoolGrades: 9-12Distance: 2.7 mi
Schools provided by the listing agent
- Elementary: Raymond
- Middle: North
- High: Brockton
Source: MLS PIN. This data may not be complete. We recommend contacting the local school district to confirm school assignments for this home.
Get a cash offer in 3 minutes
Find out how much your home could sell for in as little as 3 minutes with a no-obligation cash offer.
Estimated market value
$595,600
Get a cash offer in 3 minutes
Find out how much your home could sell for in as little as 3 minutes with a no-obligation cash offer.
Estimated market value
$595,600
- Massachusetts
- Plymouth County
- Brockton
- 02301
- 45 Orchard Ave
