You know the feeling — when you step into a space and immediately feel like it was made for you. That’s exactly what happens the moment you arrive at 45 Orchard Lane in Berwyn. Tucked away on a quiet, tree-lined street in the prestigious Tredyffrin-Easttown School District, this brand-new custom home is everything you’ve been dreaming of — and more. The exterior immediately sets the tone with its modern charm: James Hardie siding, a sleek standing seam metal roof, and Andersen doors welcome you in with elegance and strength. The EP Henry patio and TimberTech front porch practically beg for cozy morning coffee or wine with friends at golden hour. The professionally landscaped yard is already done — no weekend projects required — and the five-car driveway ensures there’s room for everyone. But step inside, and it’s the heart of the home that captures yours. The kitchen is a showstopper. Designed with intention, it features Makellos custom cabinetry, stunning quartz countertops, a designer tile backsplash, and top-tier GE Profile appliances. Whether you’re preparing a holiday meal or unpacking takeout, this kitchen makes it feel special. The open-concept layout flows effortlessly — perfect for entertaining, yet grounded in warmth and comfort for everyday living. With five spacious bedrooms, there’s room for everyone — and for everything. Three full bathrooms and two beautifully finished powder rooms mean no more waiting for a turn. Each bathroom is custom-tiled with gorgeous finishes, including glass-enclosed showers and custom vanities that feel more boutique hotel than builder-grade. The white oak engineered hardwood floors add sophistication and warmth throughout the main level, while downstairs, the fully finished basement offers space for a home gym, playroom, media lounge, or whatever your heart desires — all with durable LVP flooring. Every detail has been thought through: dual-zone high-efficiency HVAC systems, instant hot tankless water heater, 200-amp service plus a 100-amp subpanel, and a second-floor laundry room right where you need it. But what you’ll love most is how this home feels: spacious but not cold, luxurious but livable, modern but timeless. It’s not just a house — it’s a place where memories are made. A place where you can settle in, breathe deep, and say, “This is home.” If you’ve been waiting for the one, this is it. Schedule your private showing today and fall in love with everything 45 Orchard Lane has to offer.
Sold for $1,065,000
$1,065,000
45 Orchard Ln, Berwyn, PA 19312
5beds
4,255sqft
Single Family Residence
Built in 2025
6,955 Square Feet Lot
$1,101,200 Zestimate®
$250/sqft
$6,556 Estimated rent
Home value
$1,101,200
$1.04M - $1.18M
$6,556/mo
Zestimate® history
Owner options
List your home for rent
$6,556/mo
Rent Zestimate®
Find your next renter with Zillow Rental Manager. Plus, with online applications, you can quickly screen prospective tenants – for free.
$6,556/mo
Rent Zestimate®
Refinance and save
$5,550/mo
Est. payment
Refinancing to a lower rate could help reduce your monthly payments and save thousands over the life of the loan.
$5,550/mo
Est. payment
Explore your selling options
Work with a Zillow partner agent
Leverage their expertise and Zillow's premium Showcase listings to get your home seen by more buyers.
Get startedList with your own agent
Get your home in front of millions of buyers by listing it on Zillow.
Learn how to do itSell it yourself
Take full control of how buyers see your home on Zillow by listing For Sale by Owner (FSBO).
List your homeWhat's special
Zillow last checked:
Listing updated:
Listed by:
Chris McGarry 610-742-1948,
Coldwell Banker Realty,
Co-Listing Agent: Robert C Hoopes 610-348-3978,
Coldwell Banker Realty
Bought with:
Monica Maben, RS217673L
BHHS Fox & Roach-Blue Bell
Source: Bright MLS,MLS#: PACT2101956
Facts & features
Interior
Bedrooms & bathrooms
- Bedrooms: 5
- Bathrooms: 5
- Full bathrooms: 3
- 1/2 bathrooms: 2
- Main level bathrooms: 1
Rooms
- Room types: Living Room, Dining Room, Primary Bedroom, Bedroom 2, Bedroom 3, Bedroom 4, Bedroom 5, Kitchen, Basement, Laundry, Bathroom 2, Bathroom 3, Primary Bathroom, Half Bath
Primary bedroom
- Features: Walk-In Closet(s), Bathroom - Walk-In Shower, Double Sink, Lighting - LED, Recessed Lighting, Flooring - Carpet, Ceiling Fan(s)
- Level: Upper
- Area: 256 Square Feet
- Dimensions: 16 x 16
Bedroom 2
- Features: Recessed Lighting, Flooring - Carpet
- Level: Upper
- Area: 168 Square Feet
- Dimensions: 14 x 12
Bedroom 3
- Features: Flooring - Carpet, Recessed Lighting
- Level: Upper
- Area: 168 Square Feet
- Dimensions: 14 x 12
Bedroom 4
- Features: Flooring - Carpet, Recessed Lighting
- Level: Upper
- Area: 264 Square Feet
- Dimensions: 11 x 24
Bedroom 5
- Features: Flooring - Carpet, Recessed Lighting, Flooring - Ceramic Tile
- Level: Upper
- Area: 285 Square Feet
- Dimensions: 19 x 15
Primary bathroom
- Features: Bathroom - Walk-In Shower, Flooring - Ceramic Tile, Recessed Lighting
- Level: Upper
Bathroom 2
- Features: Flooring - Ceramic Tile, Recessed Lighting, Bathroom - Tub Shower
- Level: Upper
- Area: 80 Square Feet
- Dimensions: 8 x 10
Bathroom 3
- Features: Bathroom - Walk-In Shower, Flooring - Ceramic Tile, Recessed Lighting
- Level: Upper
- Area: 72 Square Feet
- Dimensions: 8 x 9
Basement
- Features: Flooring - Luxury Vinyl Plank, Recessed Lighting
- Level: Lower
- Area: 598 Square Feet
- Dimensions: 26 x 23
Basement
- Level: Lower
- Area: 192 Square Feet
- Dimensions: 12 x 16
Dining room
- Level: Main
- Area: 150 Square Feet
- Dimensions: 15 x 10
Half bath
- Level: Main
- Area: 30 Square Feet
- Dimensions: 5 x 6
Half bath
- Features: Recessed Lighting
- Level: Lower
- Area: 20 Square Feet
- Dimensions: 4 x 5
Kitchen
- Features: Lighting - Pendants, Countertop(s) - Quartz, Recessed Lighting, Flooring - Engineered Wood
- Level: Main
- Area: 225 Square Feet
- Dimensions: 15 x 15
Laundry
- Level: Upper
- Area: 21 Square Feet
- Dimensions: 3 x 7
Living room
- Features: Flooring - Engineered Wood
- Level: Main
- Area: 221 Square Feet
- Dimensions: 13 x 17
Heating
- Forced Air, Propane
Cooling
- Central Air, Electric
Appliances
- Included: Cooktop, Dishwasher, Microwave, Oven/Range - Gas, Range Hood, Stainless Steel Appliance(s), Tankless Water Heater
- Laundry: Upper Level, Laundry Room
Features
- Dining Area, Bathroom - Walk-In Shower, Breakfast Area, Ceiling Fan(s), Combination Kitchen/Dining, Double/Dual Staircase, Open Floorplan, Kitchen - Gourmet, Primary Bath(s), Recessed Lighting, Walk-In Closet(s), Upgraded Countertops, 9'+ Ceilings, Dry Wall
- Flooring: Carpet, Engineered Wood, Luxury Vinyl, Hardwood, Wood
- Doors: Sliding Glass, Insulated
- Windows: Replacement
- Basement: Finished
- Has fireplace: No
Interior area
- Total structure area: 4,255
- Total interior livable area: 4,255 sqft
- Finished area above ground: 3,450
- Finished area below ground: 805
Property
Parking
- Total spaces: 5
- Parking features: Driveway
- Uncovered spaces: 5
Accessibility
- Accessibility features: None
Features
- Levels: Three
- Stories: 3
- Patio & porch: Patio, Porch
- Exterior features: Lighting
- Pool features: None
- Fencing: Partial,Back Yard,Wood
Lot
- Size: 6,955 Square Feet
- Features: Suburban
Details
- Additional structures: Above Grade, Below Grade
- Parcel number: 4310K0100
- Zoning: RESIDENTIAL
- Special conditions: Standard
Construction
Type & style
- Home type: SingleFamily
- Architectural style: Colonial
- Property subtype: Single Family Residence
Materials
- Asphalt, Vinyl Siding, Masonry, CPVC/PVC, Concrete, Tile
- Foundation: Concrete Perimeter
- Roof: Architectural Shingle
Condition
- Excellent
- New construction: Yes
- Year built: 2025
- Major remodel year: 2025
Details
- Builder name: KWP Properties
Utilities & green energy
- Electric: 100 Amp Service, 200+ Amp Service
- Sewer: Public Sewer
- Water: Public
- Utilities for property: Propane
Community & HOA
Community
- Subdivision: None Available
HOA
- Has HOA: No
Location
- Region: Berwyn
- Municipality: TREDYFFRIN TWP
Financial & listing details
- Price per square foot: $250/sqft
- Tax assessed value: $46,740
- Annual tax amount: $1,760
- Date on market: 6/24/2025
- Listing agreement: Exclusive Right To Sell
- Ownership: Fee Simple
Price history
| Date | Event | Price |
|---|---|---|
| 11/19/2025 | Sold | $1,065,000-3.2%$250/sqft |
Source:  Bright MLS #PACT2101956 Report a problem Bright MLS #PACT2101956 Report a problem | ||
| 10/20/2025 | Contingent | $1,100,000$259/sqft |
Source: Bright MLS #PACT2101956 Report a problem | ||
| 9/2/2025 | Price change | $1,100,000-8.3%$259/sqft |
Source: Bright MLS #PACT2101956 Report a problem | ||
| 6/24/2025 | Listed for sale | $1,199,900+242.9%$282/sqft |
Source: Bright MLS #PACT2101956 Report a problem | ||
| 3/30/2023 | Listing removed | $349,900$82/sqft |
Source: Bright MLS #PACT2036950 Report a problem | ||
| 12/2/2022 | Listed for sale | $349,900$82/sqft |
Source: Bright MLS #PACT2036950 Report a problem | ||
Public tax history
| Year | Property taxes | Tax assessment |
|---|---|---|
| 2026 | $13,913 +690.3% | $355,520 +660.6% |
| 2025 | $1,760 -60% | $46,740 -60.9% |
| 2024 | $4,399 +8.3% | $119,520 |
| 2023 | $4,063 +3.1% | $119,520 |
| 2022 | $3,941 +2.3% | $119,520 |
| 2021 | $3,852 +637.8% | $119,520 |
| 2020 | $522 -85.3% | $119,520 |
| 2019 | $3,553 +1.9% | $119,520 |
| 2018 | $3,488 +9901.3% | $119,520 |
| 2017 | $35 | $119,520 |
| 2016 | -- | $119,520 |
| 2015 | -- | $119,520 |
| 2014 | -- | $119,520 |
| 2013 | -- | $119,520 |
| 2012 | -- | $119,520 |
| 2011 | -- | $119,520 |
| 2010 | -- | $119,520 |
| 2009 | -- | $119,520 |
| 2008 | -- | $119,520 |
| 2007 | -- | $119,520 |
| 2006 | -- | $119,520 |
| 2005 | -- | $119,520 |
| 2004 | -- | $119,520 |
| 2003 | -- | $119,520 |
| 2000 | -- | $119,520 |
Find assessor info on the county website
Neighborhood: 19312
Nearby homes
- $535,8003 bd1 ba1.6k sqft51 Orchard Ln, Berwyn, PA 19312Off Market
- $660,0003 bd3 ba1.6k sqft35 Orchard Ln, Berwyn, PA 19312Sold

- $186,6703 bd3 ba2.6k sqft59 Orchard Ln, Berwyn, PA 19312Off Market
- $472,1002 bd2 ba1.4k sqft42 Orchard Ln, Berwyn, PA 19312Off Market
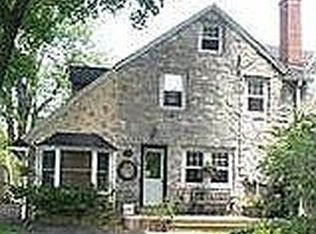
- $592,2003 bd2 ba1.7k sqft46 Orchard Ln, Berwyn, PA 19312Off Market
- $453,8002 bd1 ba1.4k sqft40 Orchard Ln, Berwyn, PA 19312Off Market
- $480,3003 bd2 ba1.3k sqft36 Orchard Ln, Berwyn, PA 19312Off Market
- $537,3003 bd2 ba1.5k sqft65 Orchard Ln, Berwyn, PA 19312Off Market
Nearby schools
GreatSchools rating
- 8/10Tredyffrin-Easttown Middle SchoolGrades: 5-8Distance: 0.5 mi
- 10/10Conestoga Senior High SchoolGrades: 9-12Distance: 0.3 mi
- 10/10Hillside El SchoolGrades: K-4Distance: 0.9 mi
Schools provided by the listing agent
- Elementary: Hillside
- Middle: T E Middle
- High: Conestoga Senior
- District: Tredyffrin-easttown
Source: Bright MLS. This data may not be complete. We recommend contacting the local school district to confirm school assignments for this home.
Get a cash offer in 3 minutes
Find out how much your home could sell for in as little as 3 minutes with a no-obligation cash offer.
Estimated market value
$1,101,200
Get a cash offer in 3 minutes
Find out how much your home could sell for in as little as 3 minutes with a no-obligation cash offer.
Estimated market value
$1,101,200
- Pennsylvania
- Chester County
- Berwyn
- 19312
- 45 Orchard Ln
